- Price
- $599,900
- Beds
- 3
- Baths
- 3.5
- Interior
- 4,044 sq ft
- Per sq ft
- $148
- Built
- 1973
Listing courtesy of Berkshire Hathaway HomeServices Homesale Realty·Listed by Robert Ritchie·MLS® MDHR2060640·Last updated Oct 23, 2026
About this property
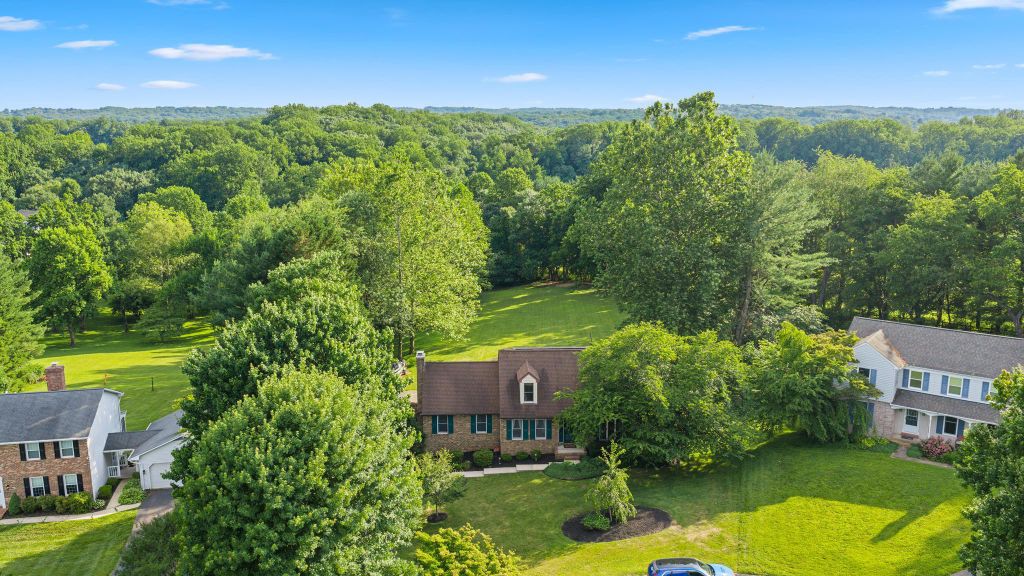
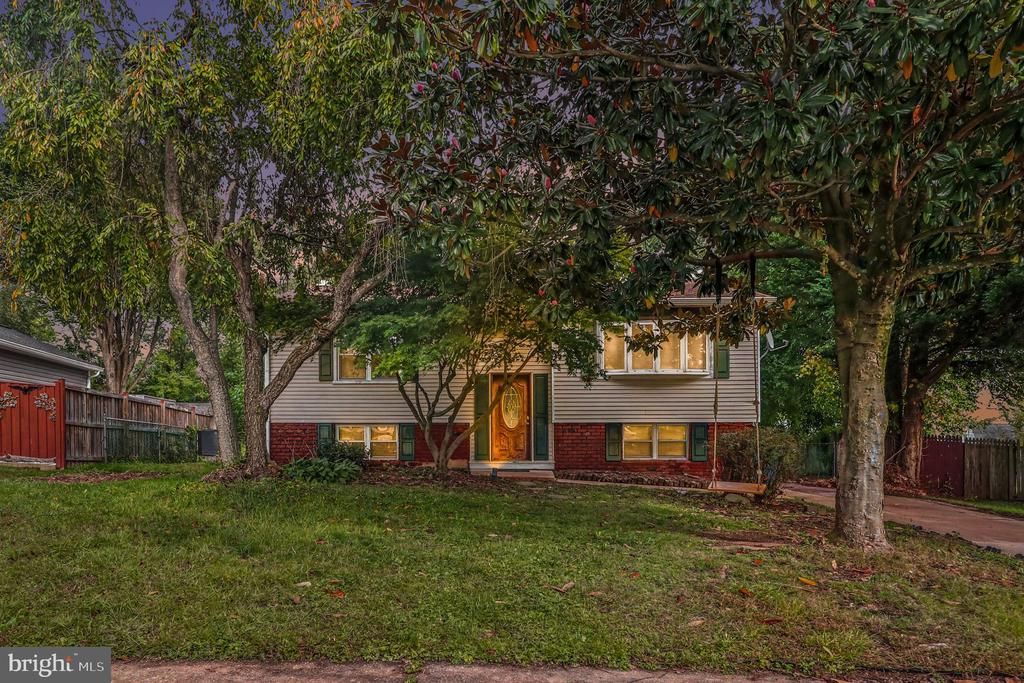
Discover the charm of this beautifully maintained raised ranch nestled in the serene Glen Elyn community.
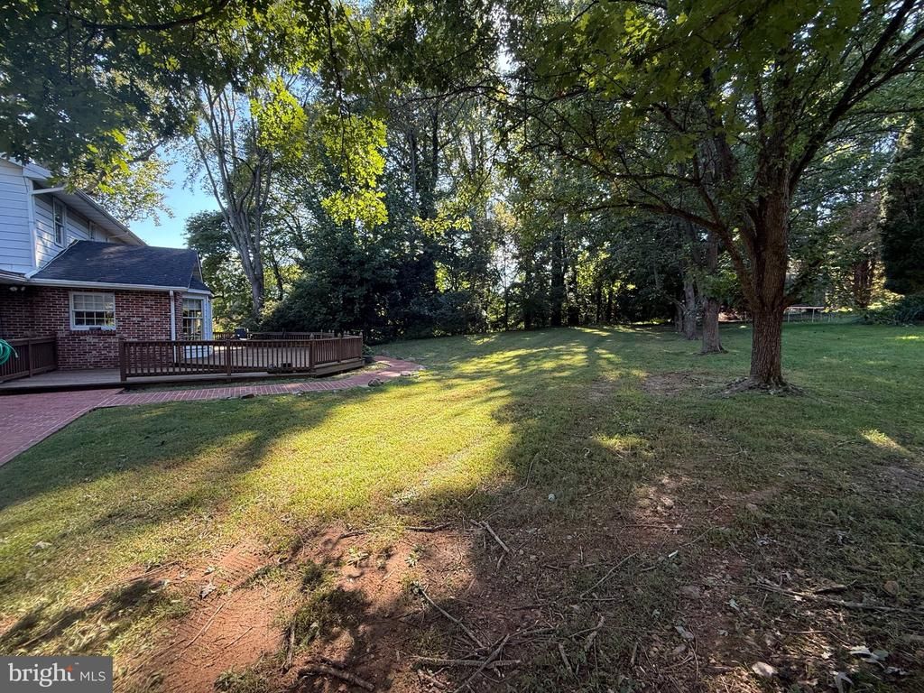
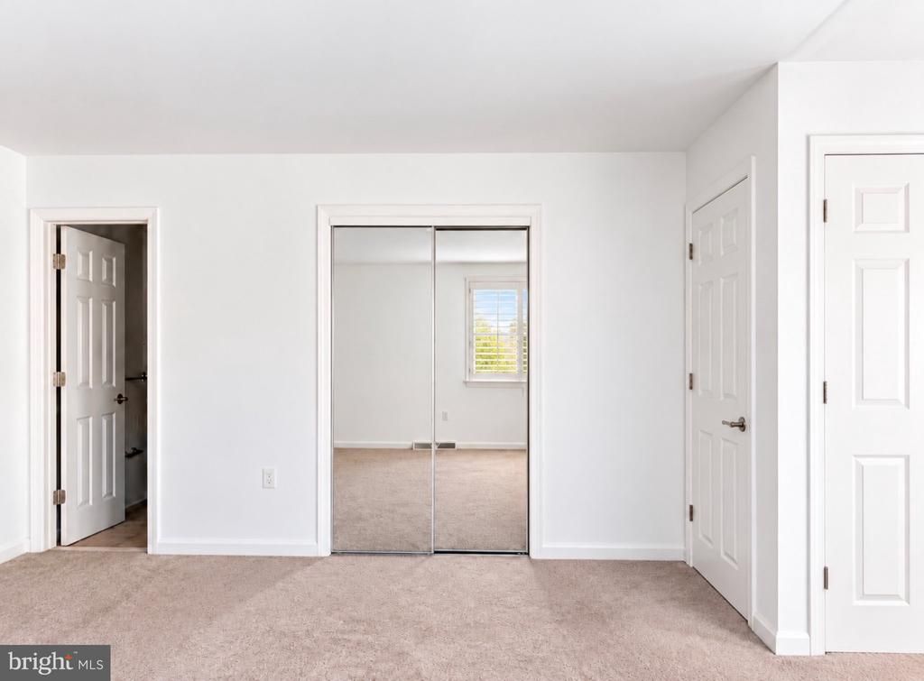
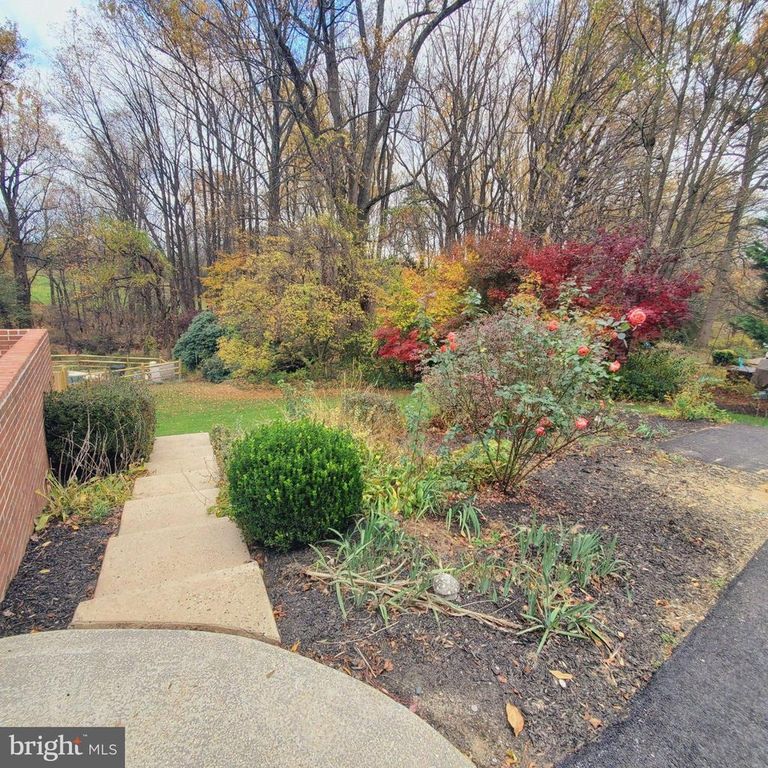
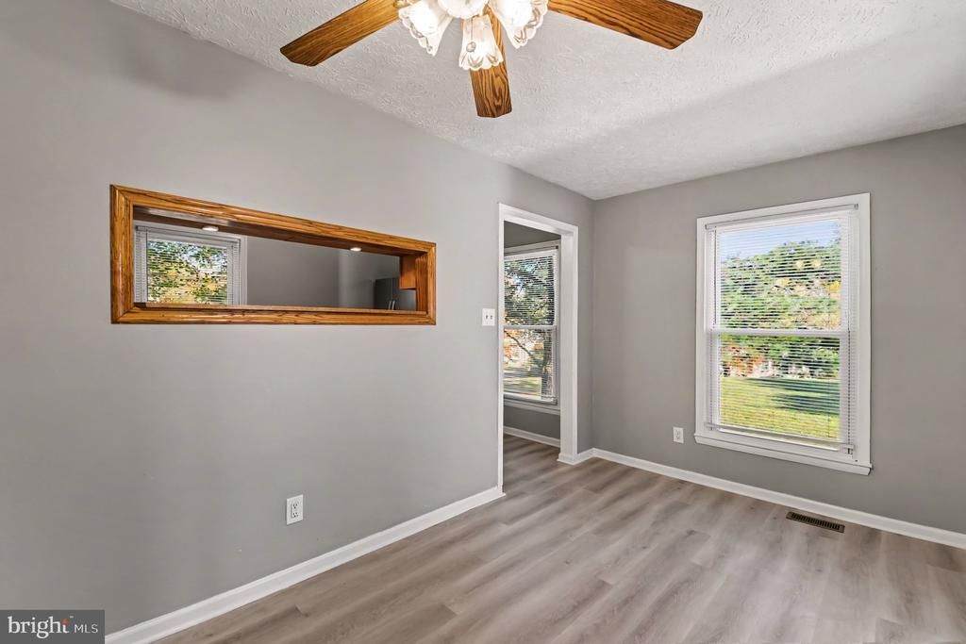
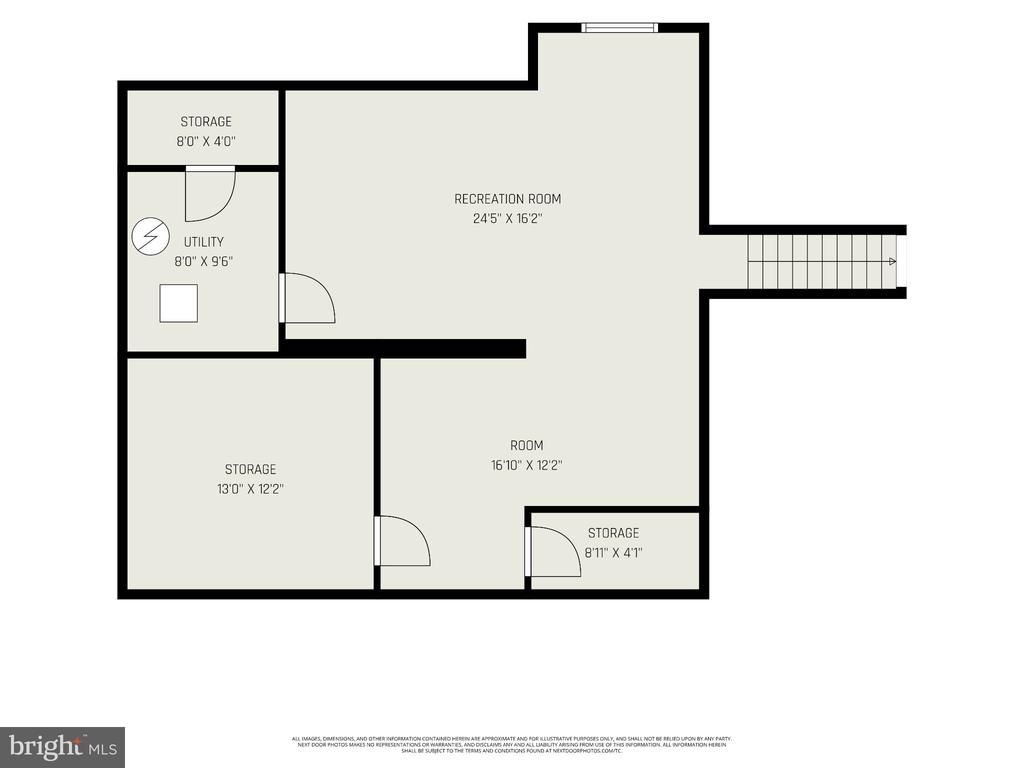
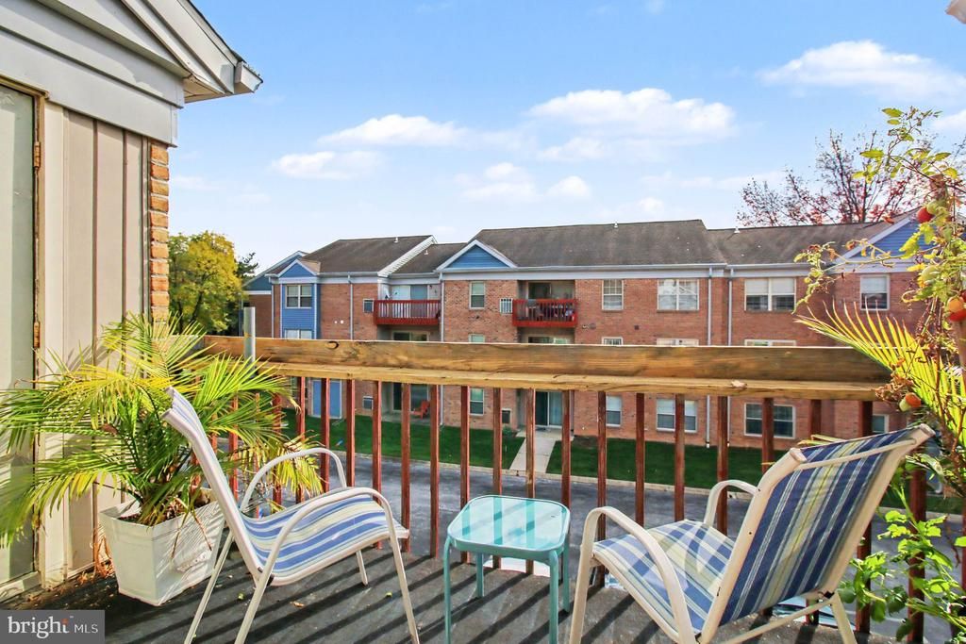
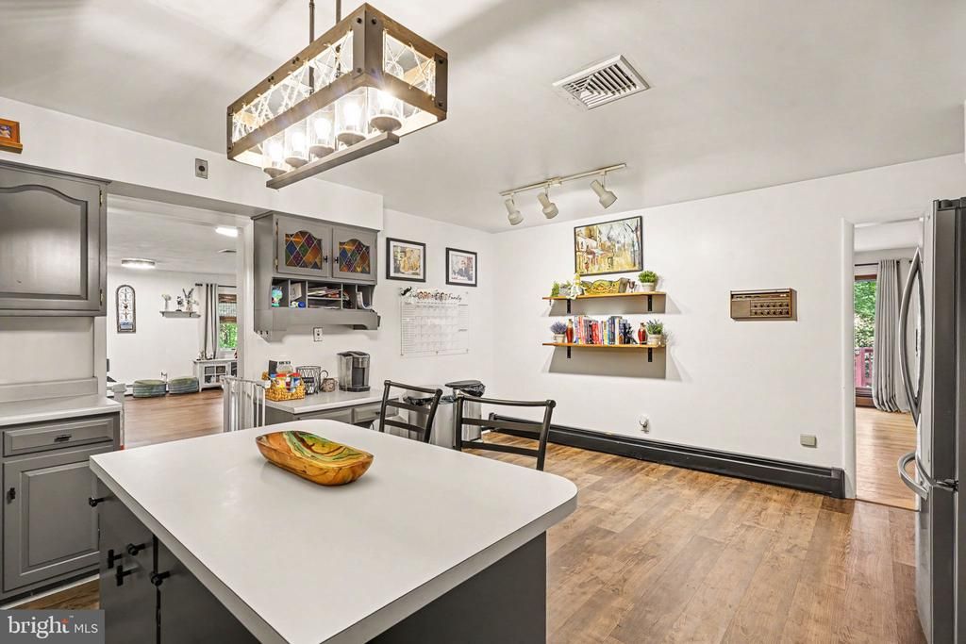
This inviting home boasts 3 spacious bedrooms and 3.5 bathrooms, offering ample space for relaxation and entertaining. Step inside to find a warm and welcoming atmosphere, highlighted by an open floor plan that seamlessly connects the extra large family room and kitchen. The country-style kitchen features an island with cooktop and large pantry, perfect for culinary enthusiasts, while the formal dining room sets the stage for memorable gatherings. Enjoy cozy evenings by one of the two gas fireplaces, or retreat to the lower level recreation room with walkout access to the patio and lush, partly wooded lot. With 1.67 acres of private, rural land, this property adjoins open space and backs to tranquil trees, providing a peaceful escape from the hustle and bustle. The exterior features include flood lights, a fully fenced back yard and a well-maintained gutter system, ensuring both safety and convenience. Parking is a breeze with a two-car attached garage and additional driveway space for guests. Located in a secluded area, this home offers a perfect blend of comfort and nature, sit on your deck, relax and watch the wildlife, making it ideal for those seeking a peaceful lifestyle. Experience the beauty of rural living while still being close to local amenities. This is more than just a house; it's a place to call home.
Details
- Bedrooms
- 3
- Bathrooms
- 3.5 (3 full, 1 half)
- Interior area
- 4,044 sq ft
- Price per sq ft
- $148
- Parking spaces
- 2
- Year built
- 1973
- MLS® number
- MDHR2060640
- Listing type
- Sale
- Listed
- Oct 23, 2026
- Days on market
- 29
- Last updated
- Oct 23, 2026
Interested in this home?
Chris Drewer isn't the listing agent. Chris can book your showing and represent you as your agent.

Estimate payments
An estimate only. Rates and terms come from your lender.