- Price
- $500,000
- Beds
- 3
- Baths
- 2.5
- Interior
- 2,520 sq ft
- Per sq ft
- $198
- Built
- 1974
Listing courtesy of Berkshire Hathaway HomeServices Homesale Realty·Listed by Harrison Greenough·MLS® MDHR2060004·Last updated Nov 20, 2026
About this property
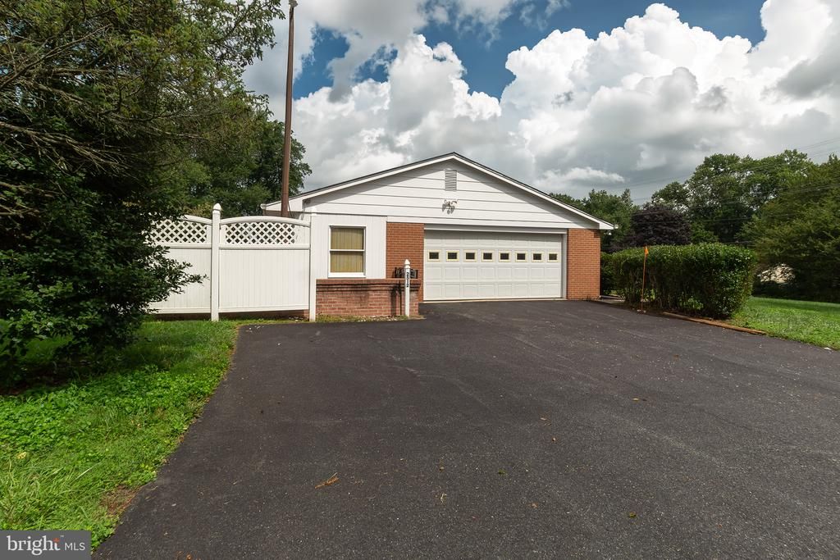
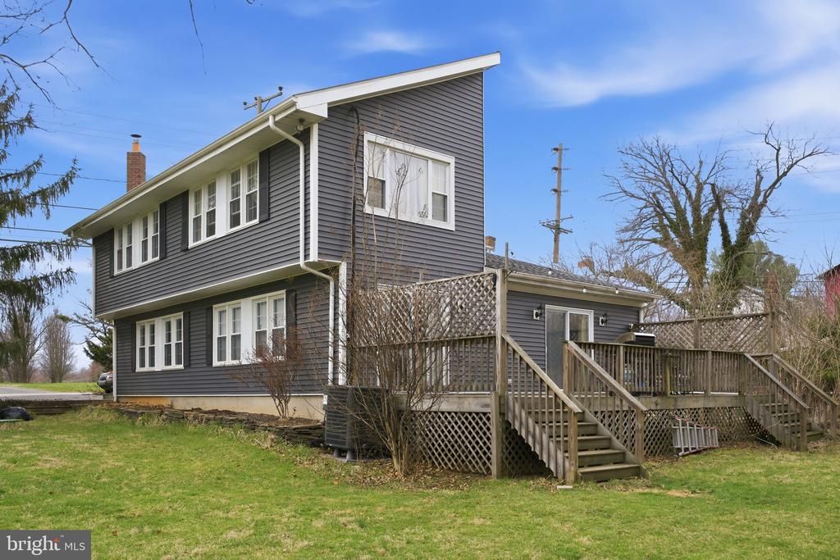
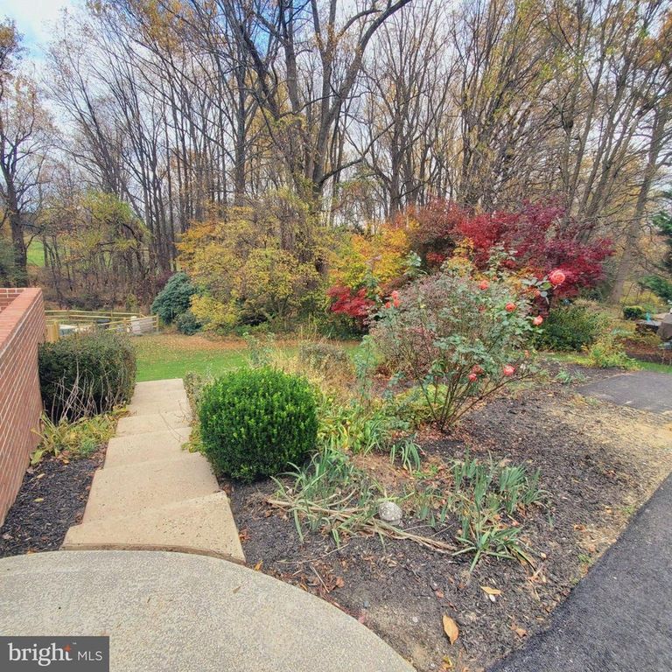
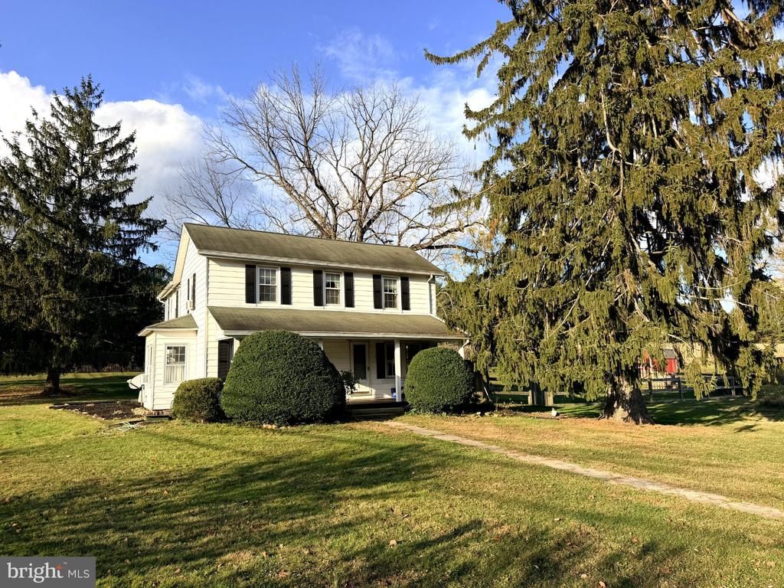
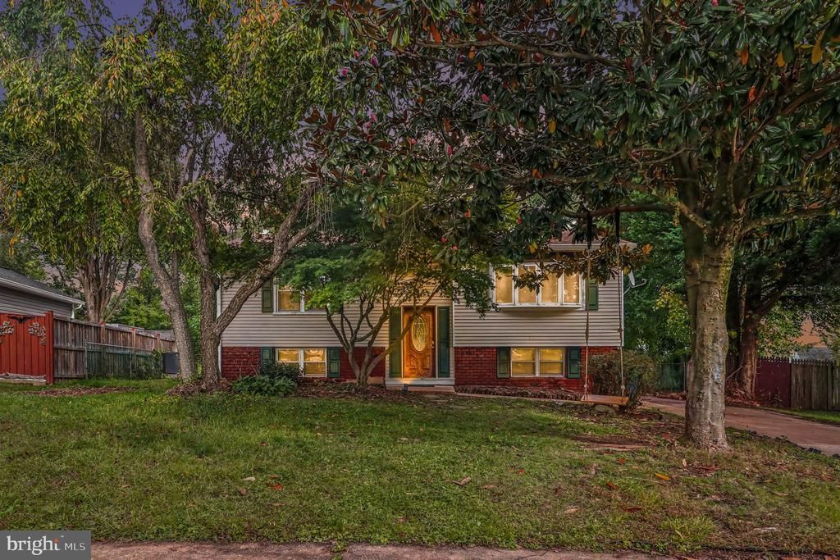
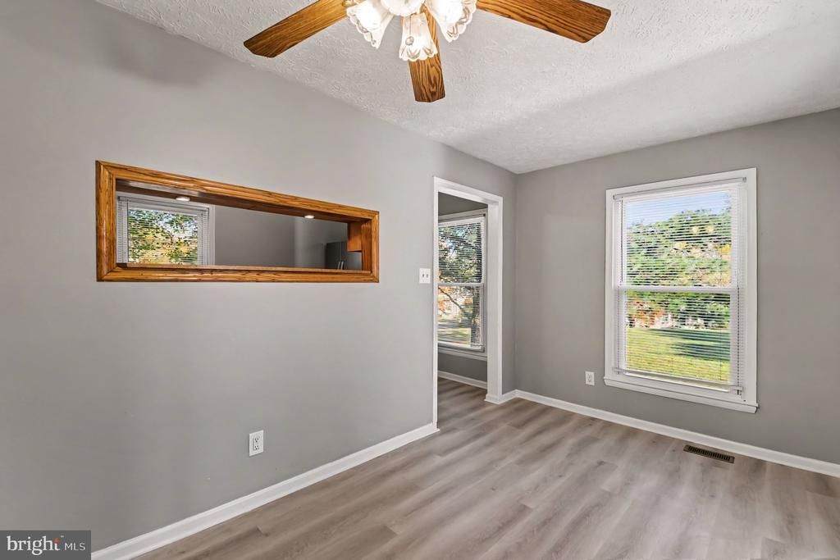
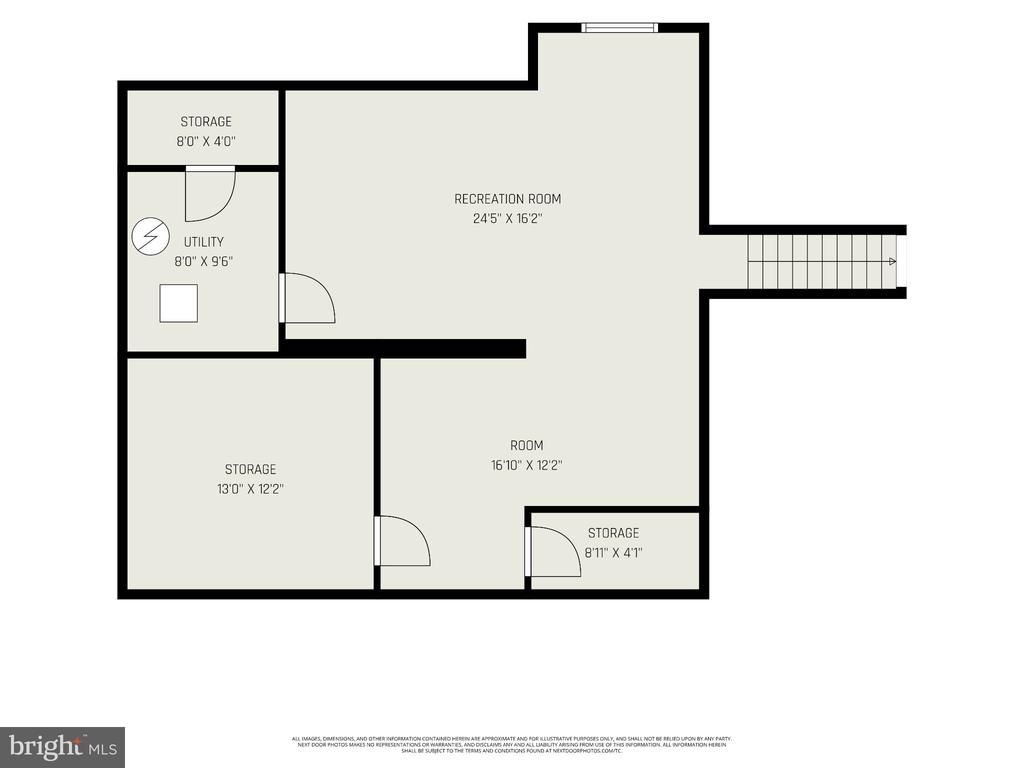
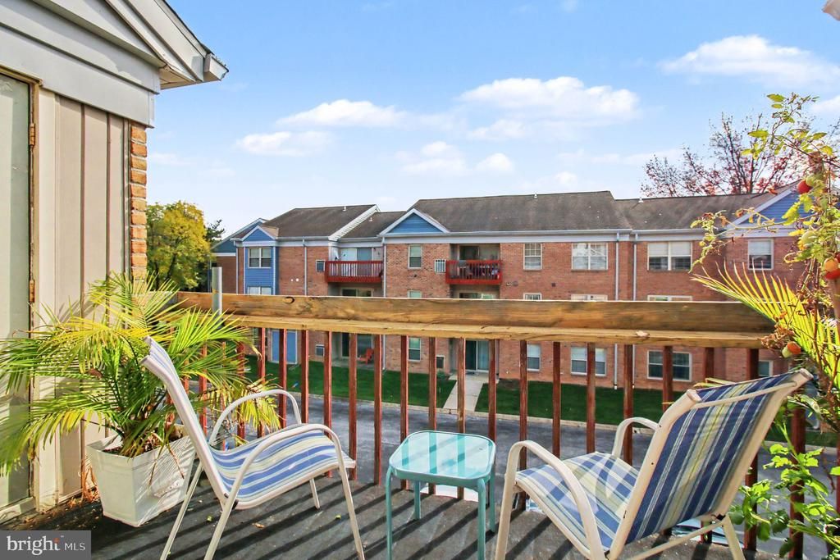
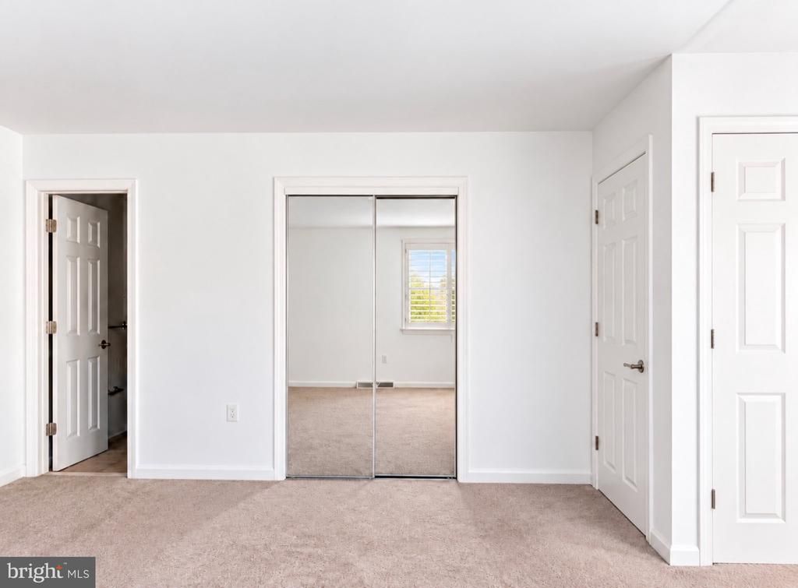
Situated on 0.80 acres in Baldwin’s Hunting Ridge community with no HOA, this expanded three-bedroom, two-and-a-half-bath split-foyer offers approximately 2,520 square feet across two levels, an in-ground pool, and a nearly 900-square-foot detached brick garage. Inside, spacious living and dining areas complement a kitchen with ample wood cabinetry and stainless steel appliances. The sunroom addition is a standout feature, offering vaulted ceilings, skylights, abundant natural light, and direct access to the rear deck. Outside, enjoy a separately fenced pool area, expansive lawn, and mature trees. The oversized two-car brick garage offers separate vehicle doors, attic storage, its own electrical panel, and plenty of room for vehicles, equipment, or hobbies. The walkout lower level includes a recreation room with brick fireplace, kitchenette, half bath, bonus room, and laundry area, with some finishing work remaining. Recent improvements include refreshed paint, new carpeting, and updated wood-look flooring in multiple areas. Nearby, enjoy 18 miles of trails at Gunpowder Falls State Park’s Sweet Air Area.
Details
- Bedrooms
- 3
- Bathrooms
- 2.5 (2 full, 1 half)
- Interior area
- 2,520 sq ft
- Price per sq ft
- $198
- Parking spaces
- 2
- Year built
- 1974
- MLS® number
- MDHR2060004
- Listing type
- Sale
- Listed
- Nov 20, 2026
- Days on market
- 1
- Last updated
- Nov 20, 2026
Interested in this home?
Chris Drewer isn't the listing agent. Chris can book your showing and represent you as your agent.

Estimate payments
An estimate only. Rates and terms come from your lender.