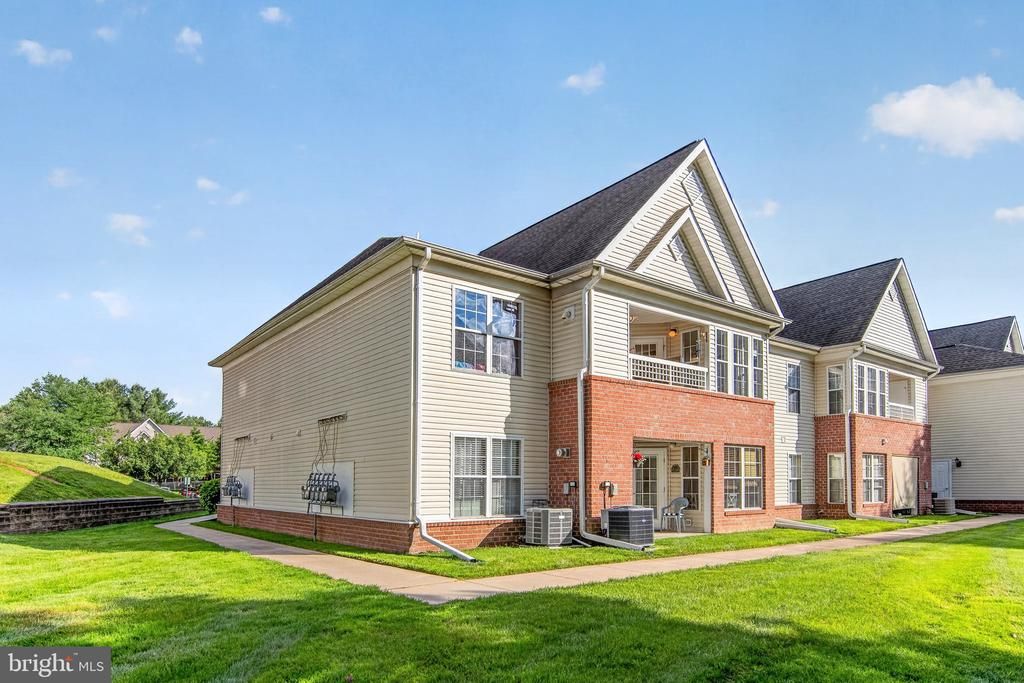
- Price
- $269,900
- Beds
- 2
- Baths
- 2
- Interior
- 1,350 sq ft
- Per sq ft
- $200
- Built
- 2002
Listing courtesy of The KW Collective·Listed by Lauren Webster·MLS® MDHR2055972·Last updated Jun 26, 2026
About this property
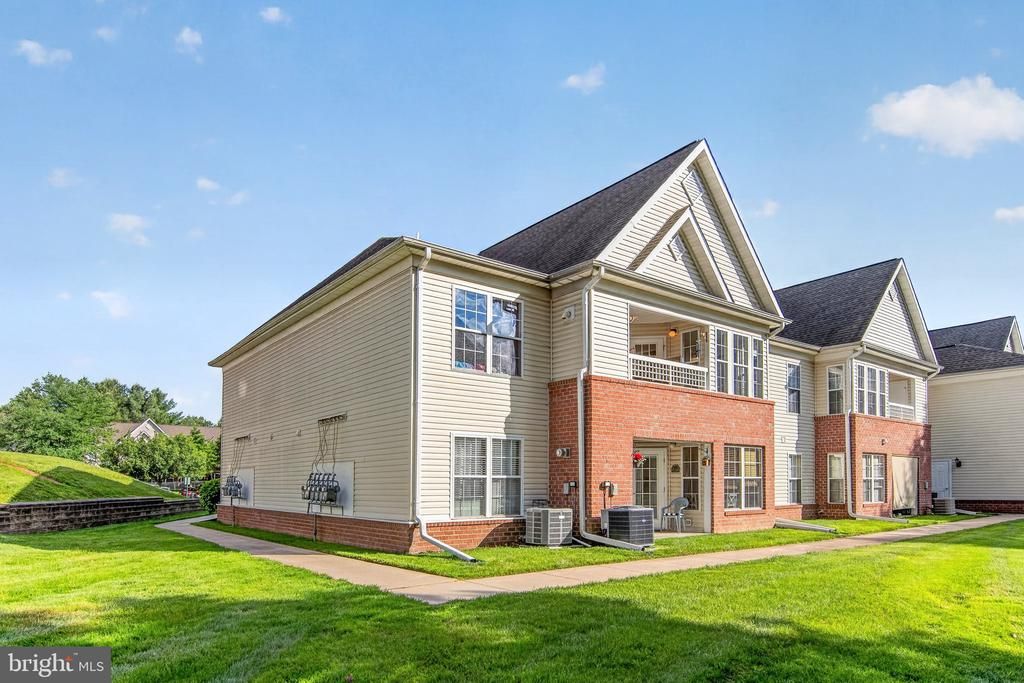
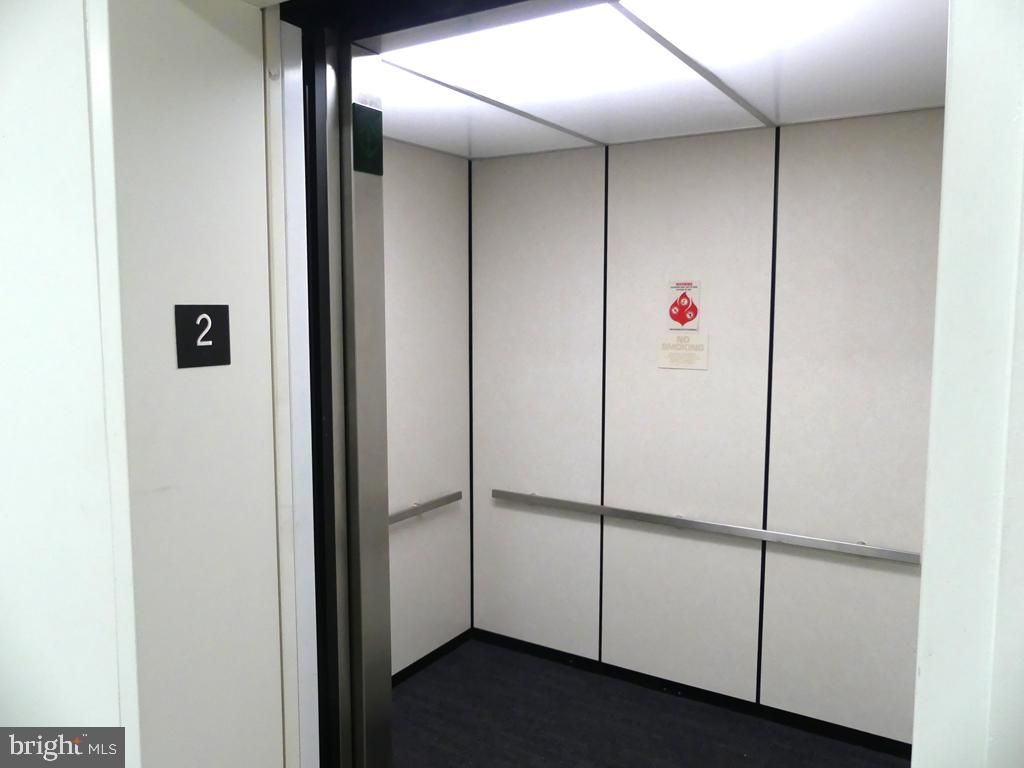
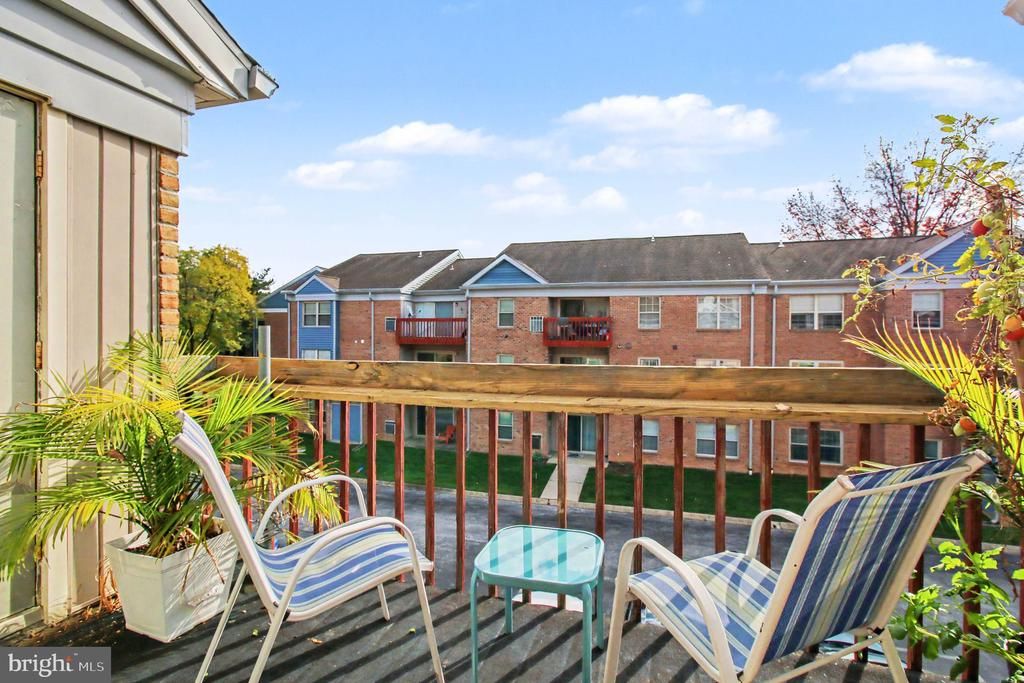
Welcome to this inviting penthouse condo in the desirable Taylor Ridge community!
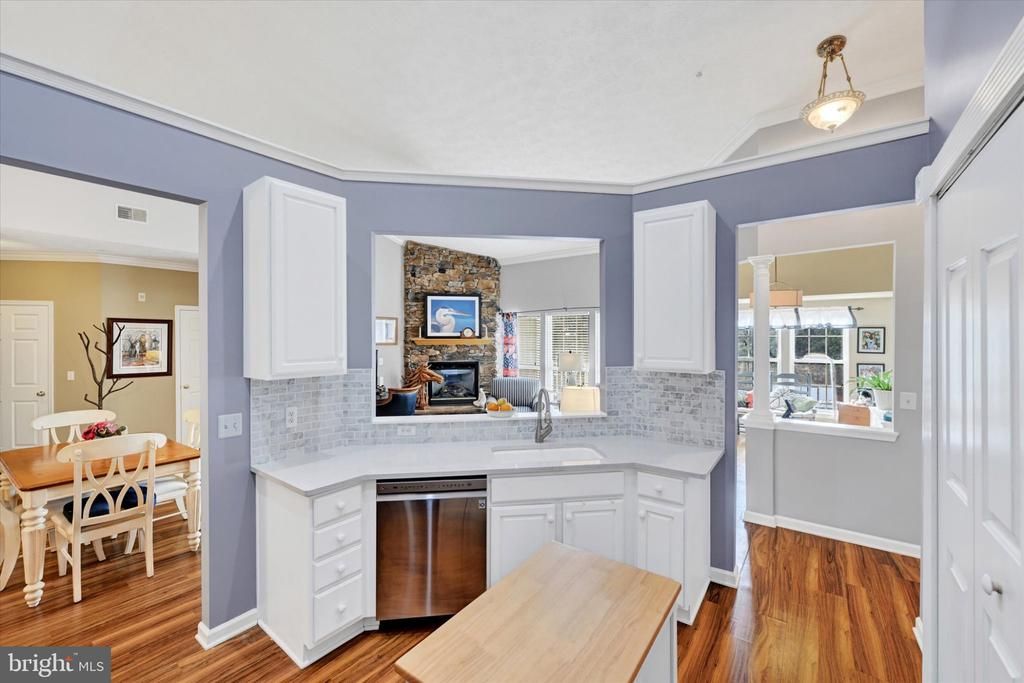
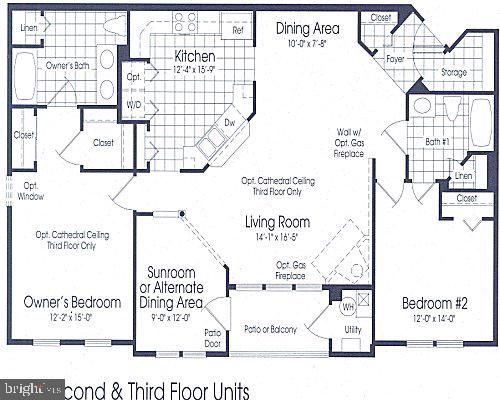
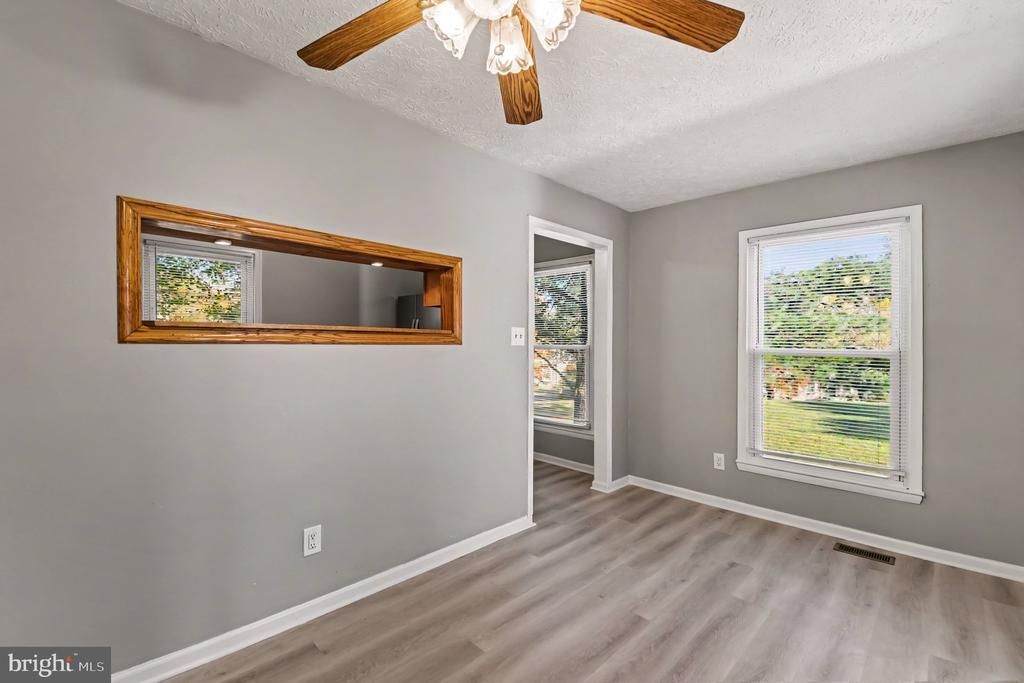
Offering 1,350 square feet of thoughtfully designed living space, this home features one of the largest floor plans in the neighborhood. Step inside to discover an open-concept layout that seamlessly connects the living and dining areas, creating the perfect space for entertaining or relaxing at home. New carpet (2025) was installed over luxury vinyl plank flooring (2024), giving you the flexibility to enjoy either option! The kitchen offers ample counter and cabinet space, a pantry, gas cooking, and a sunny breakfast nook surrounded by windows that fill the room with natural light. The spacious living room features vaulted ceilings and provides plenty of room for multiple seating areas or flexible use of the space. The generous primary suite includes a walk-in closet and a private en-suite bathroom with a large walk-in shower and sliding glass doors. A second spacious bedroom and full hall bathroom with a jetted tub/shower combination provide comfort and convenience for family or guests. Need extra space? The versatile bonus room/den can easily serve as a home office, playroom, fitness area, or hobby space to fit your needs! Enjoy an array of community amenities, including an outdoor swimming pool, fitness center, tennis courts, and a party room for gatherings and special events. The association handles common area maintenance, snow removal, and trash service, allowing for easy, low-maintenance living. Don't miss this opportunity to make this spacious penthouse condo your next home!
Details
- Bedrooms
- 2
- Bathrooms
- 2
- Interior area
- 1,350 sq ft
- Price per sq ft
- $200
- Year built
- 2002
- MLS® number
- MDHR2055972
- Listing type
- Sale
- Listed
- Jun 26, 2026
- Days on market
- 148
- Last updated
- Jun 26, 2026
Interested in this home?
Chris Drewer isn't the listing agent. Chris can book your showing and represent you as your agent.

Estimate payments
An estimate only. Rates and terms come from your lender.