- Price
- $439,000
- Beds
- 4
- Baths
- 2.5
- Interior
- 2,334 sq ft
- Per sq ft
- $188
- Built
- 2003
Listing courtesy of Coldwell Banker Chesapeake Real Estate Company·MLS® MDCC2023738·Last updated Nov 5, 2026
About this property
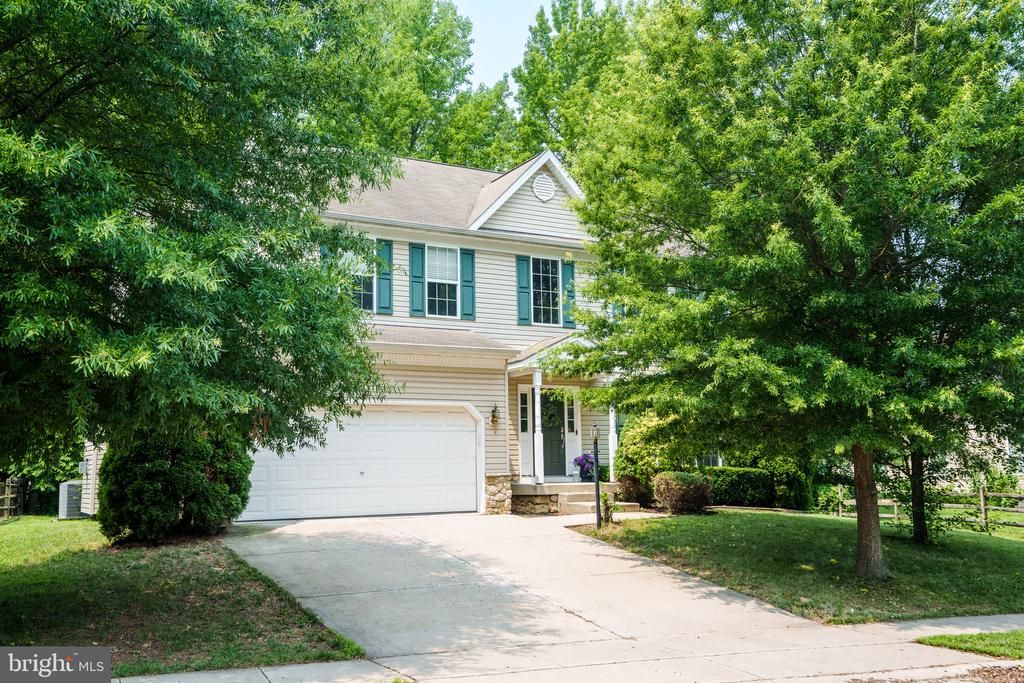
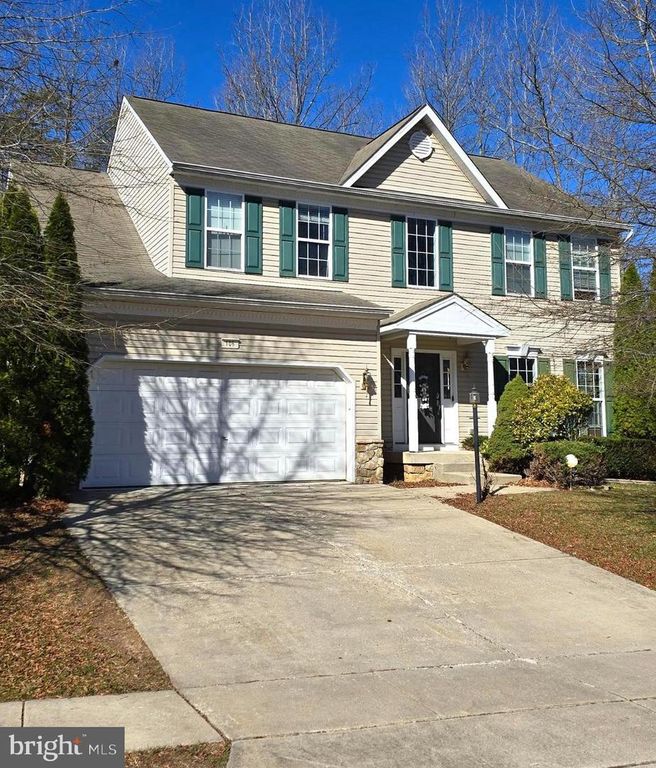
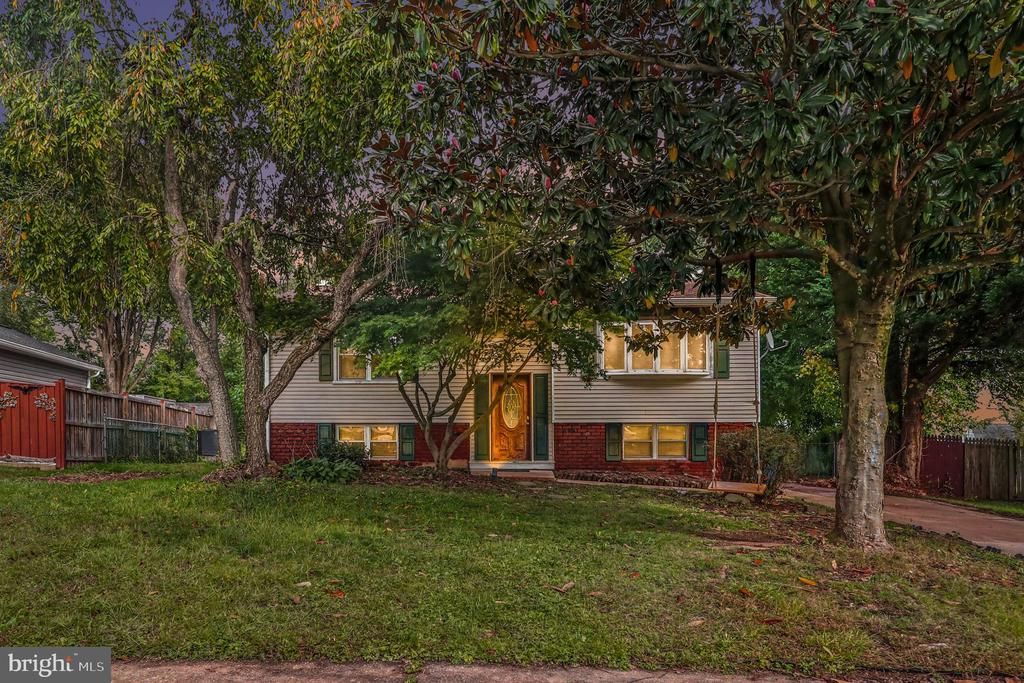
Welcome to 103 Patriots Way, located in the desirable Patriots Glen community of Elkton, Maryland, just minutes from the Maryland/Delaware state line!
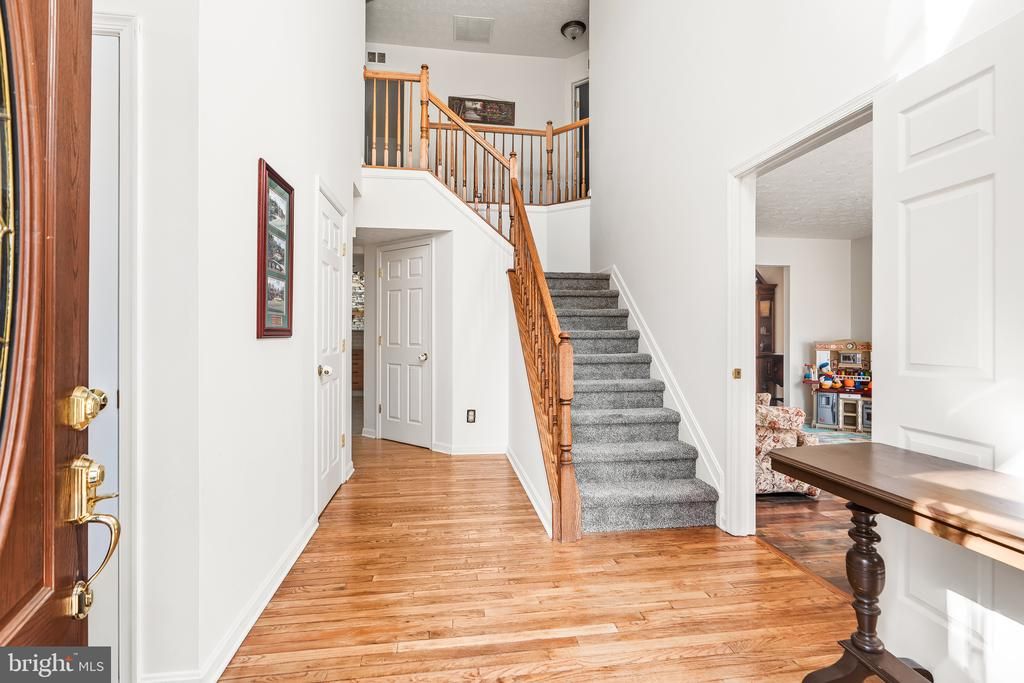
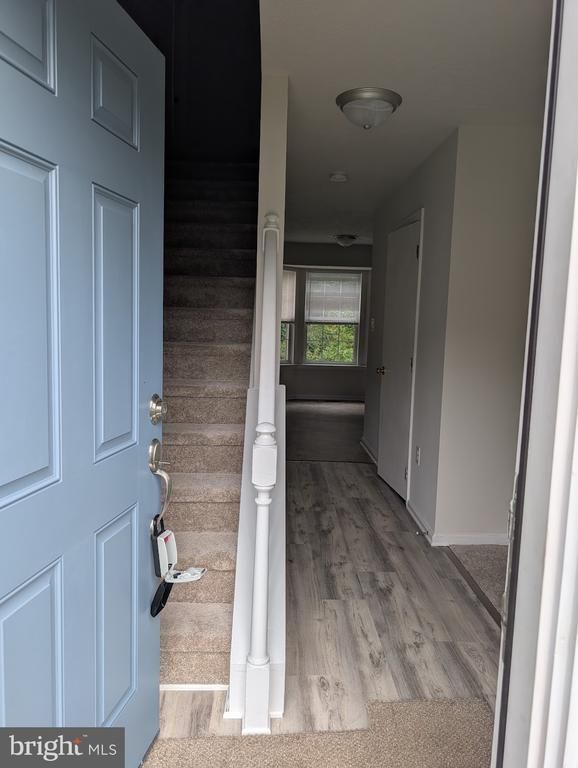
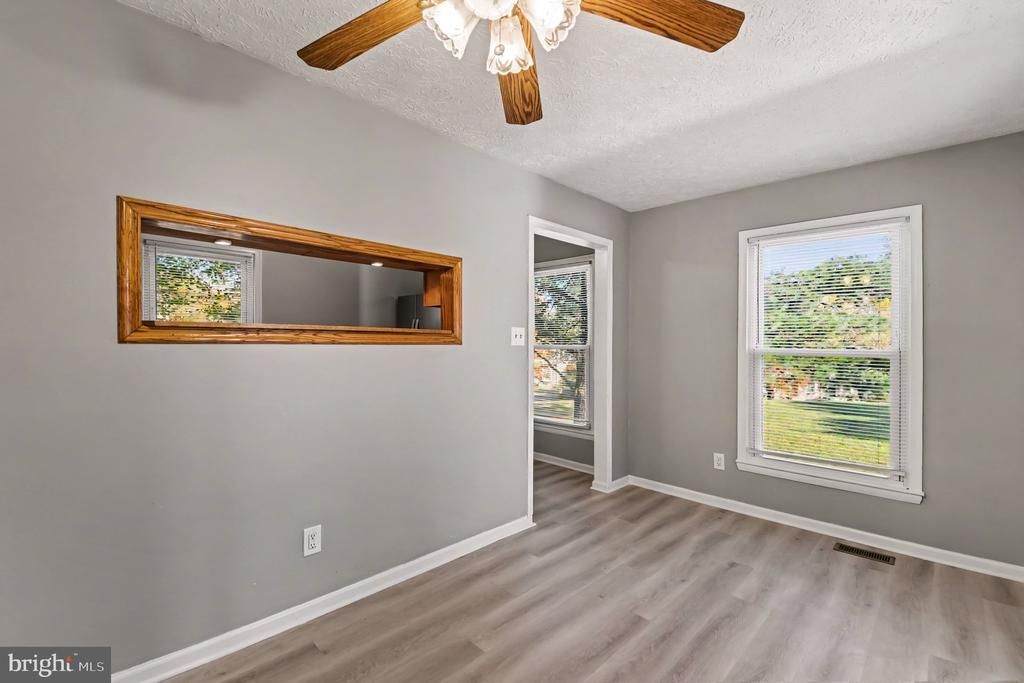
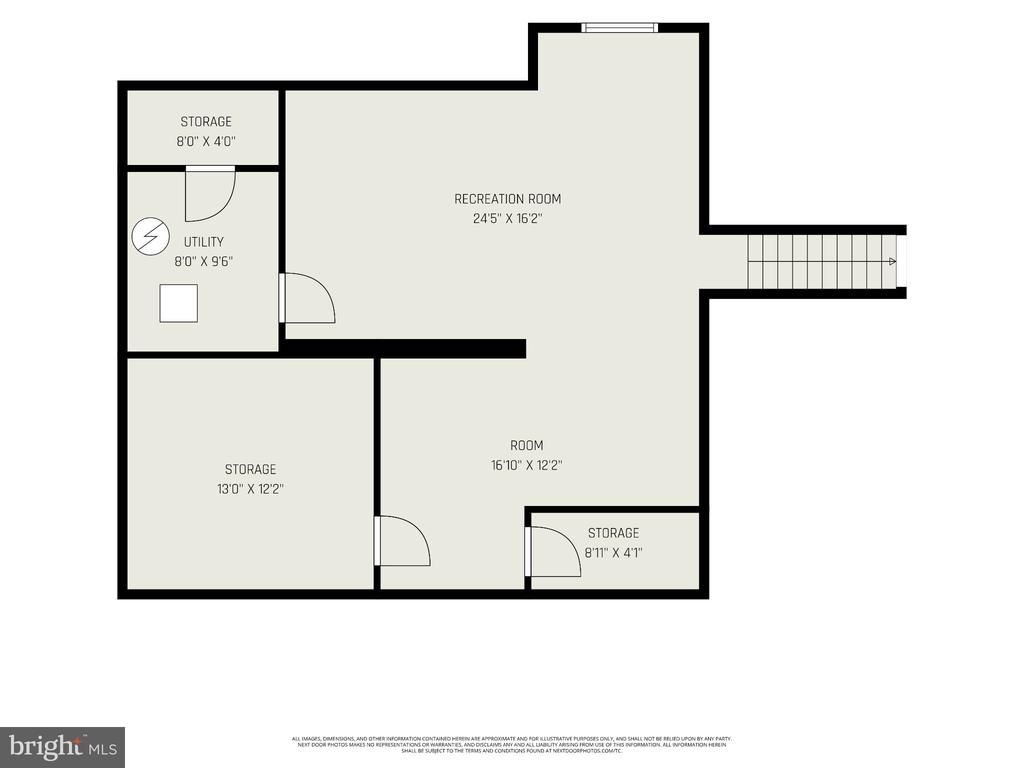
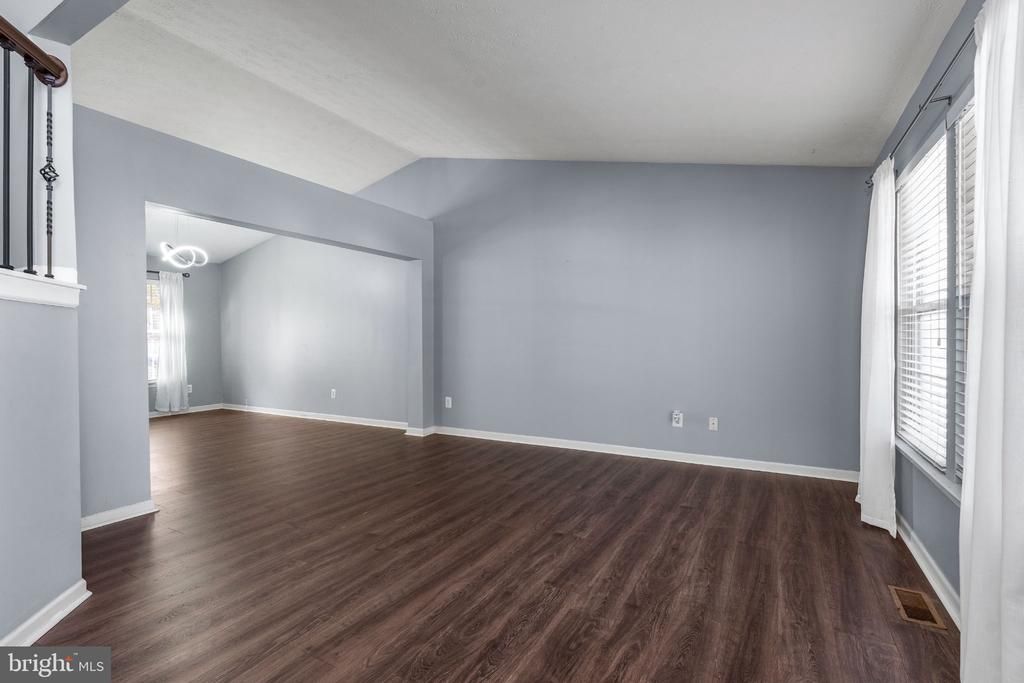
This beautifully updated 4-bedroom, 2.5-bath home offers approximately 2,400+ square feet of living space, an inviting open floor plan, and an attached 2-car garage. The main level features hardwood flooring throughout, a cozy gas fireplace, and a spacious layout ideal for everyday living and entertaining. Wood flooring has also been installed in all three additional upper-level bedrooms and hallway, while the interior staircase has been beautifully updated with upgraded railings. Additional improvements include a NEW ROOF, NEW AC UNIT, natural gas heat, and a Tesla Level 2 EV charger in the garage. The unfinished basement offers excellent storage and future finishing potential, along with a finished room ideal for a home office, hobby room, or additional flex space. Outside, enjoy a fenced backyard with convenient rear access steps and an installed French drain. Residents of Patriots Glen enjoy community amenities including an outdoor swimming pool, tennis courts, playgrounds, and beautifully maintained common areas. Patriots Glen Golf Club, The Tavern, and Launch Zone Driving Range are also located within the community. Conveniently situated near shopping, dining, and major commuter routes, this property offers the perfect combination of generous living space, thoughtful upgrades, and an exceptional community setting. Experience the lifestyle Patriots Glen has to offer!
Details
- Bedrooms
- 4
- Bathrooms
- 2.5 (2 full, 1 half)
- Interior area
- 2,334 sq ft
- Price per sq ft
- $188
- Parking spaces
- 2
- Year built
- 2003
- MLS® number
- MDCC2023738
- Listing type
- Sale
- Listed
- Nov 5, 2026
- Days on market
- 16
- Last updated
- Nov 5, 2026
See this home in person

Estimate payments
An estimate only. Rates and terms come from your lender.