
- Price
- $314,900
- Beds
- 3
- Baths
- 2.5
- Interior
- 1,220 sq ft
- Per sq ft
- $258
- Built
- 2022
Listing courtesy of Epique Realty·Listed by Peter Thorpe·MLS® MDCC2022594·Last updated Aug 6, 2026
About this property
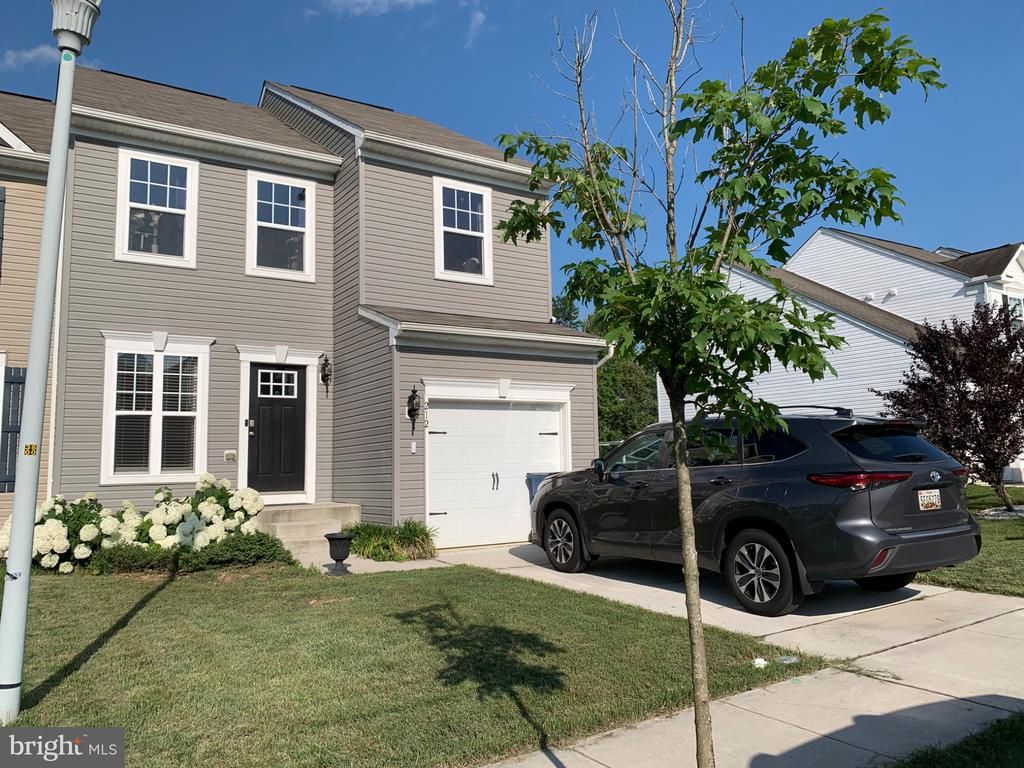
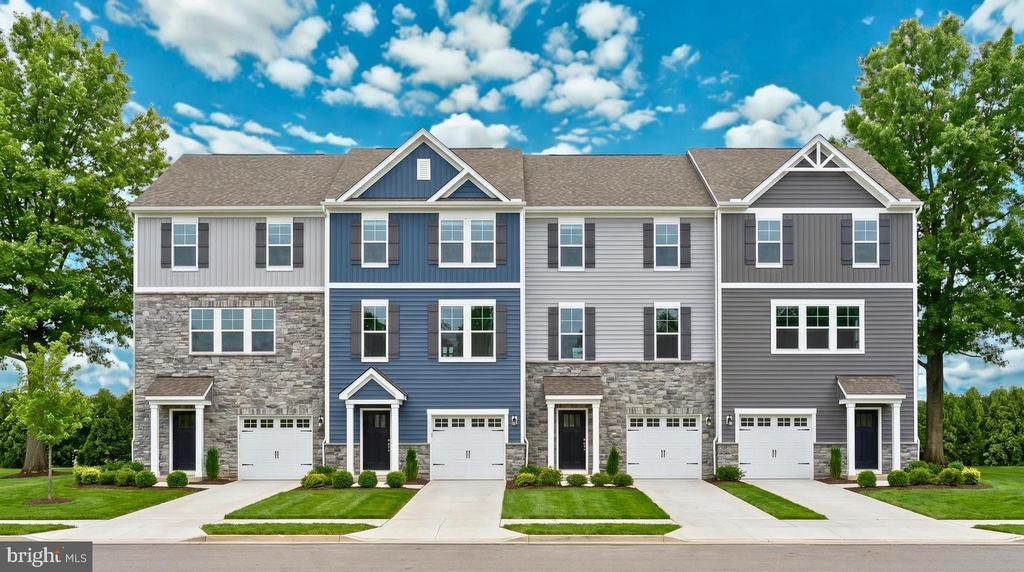
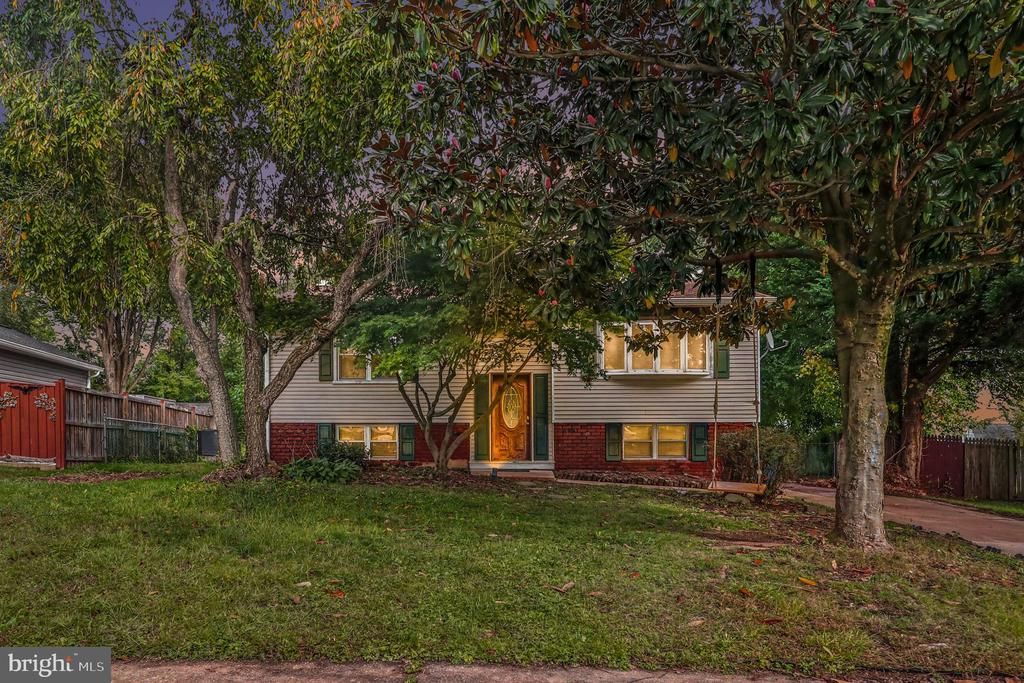
Welcome home to this beautifully maintained interior townhome offering modern finishes, functional living space, and a convenient Elkton location.
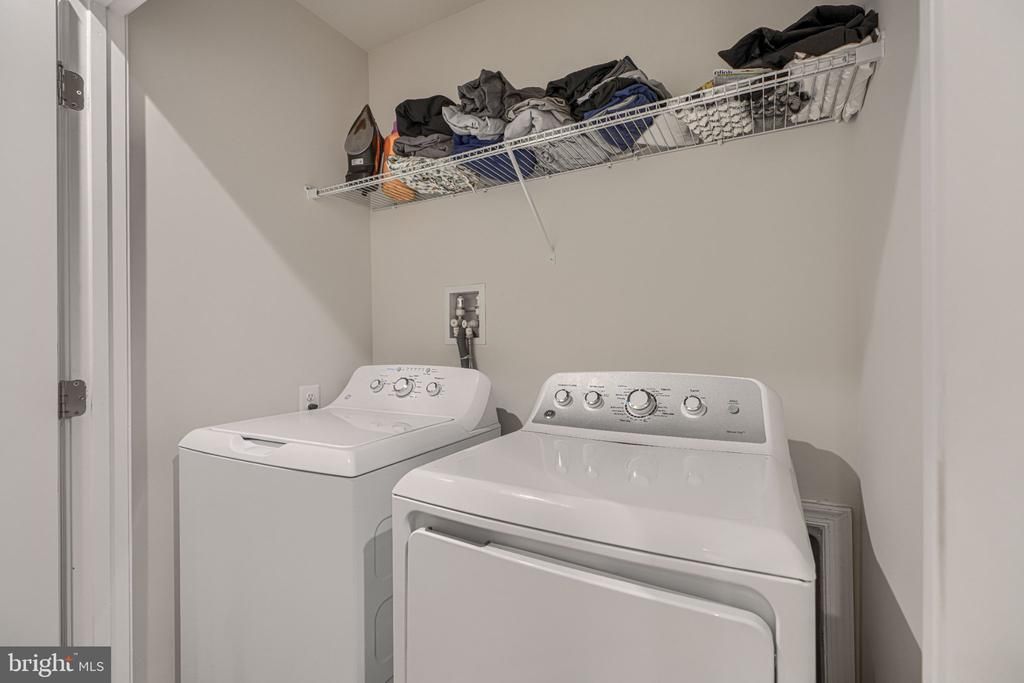
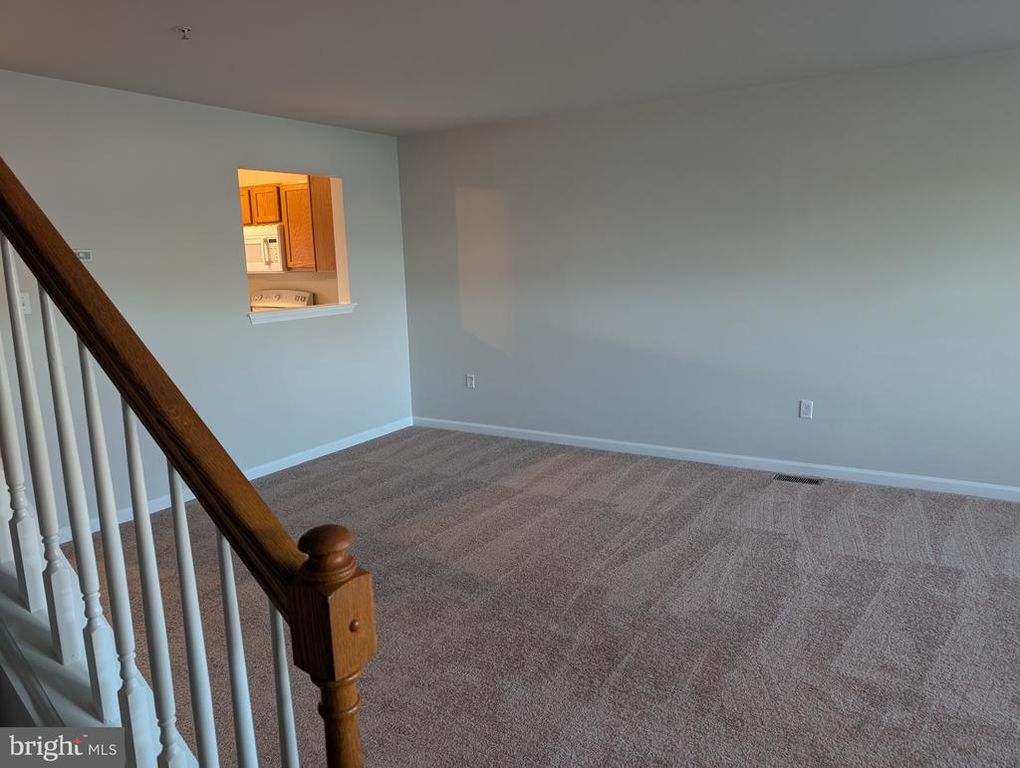
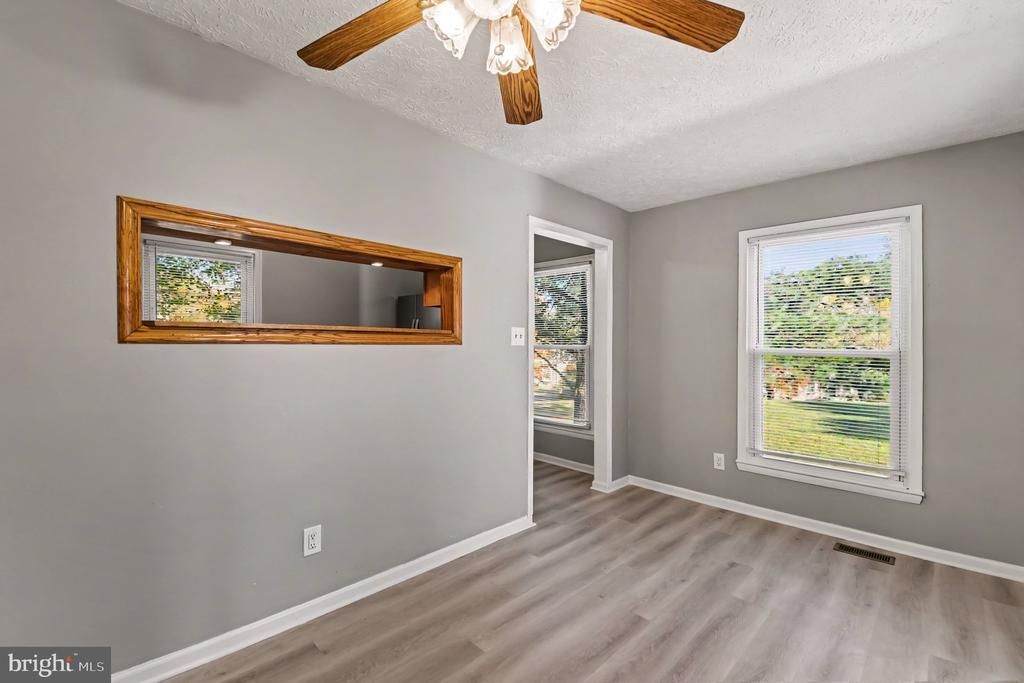
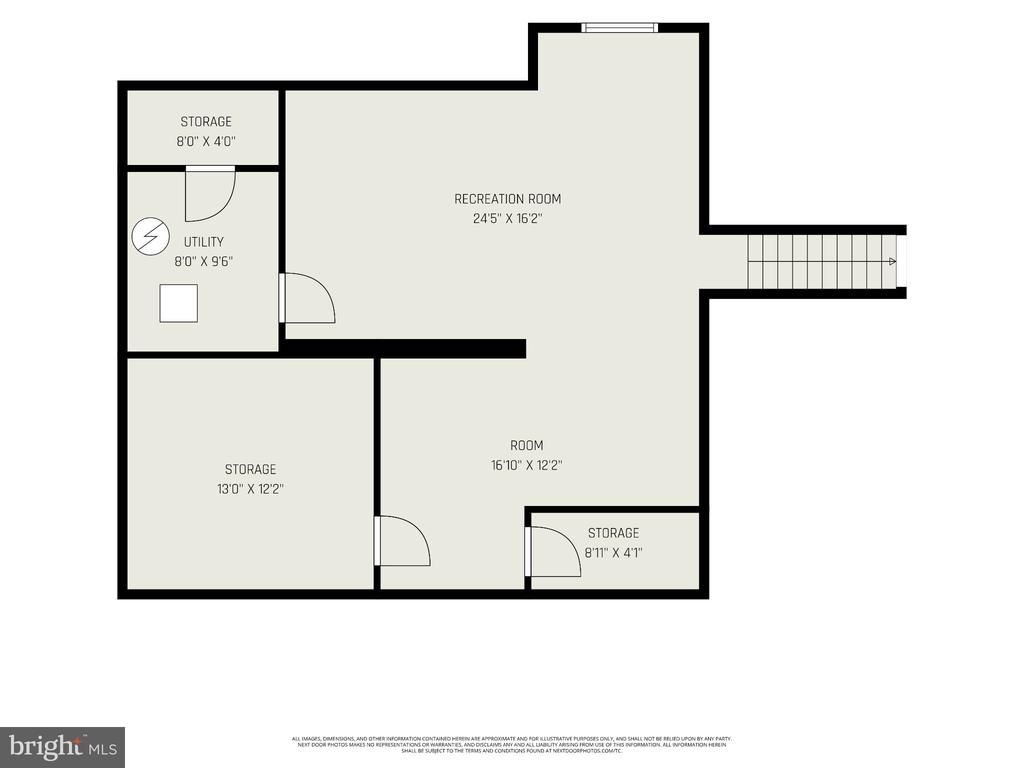
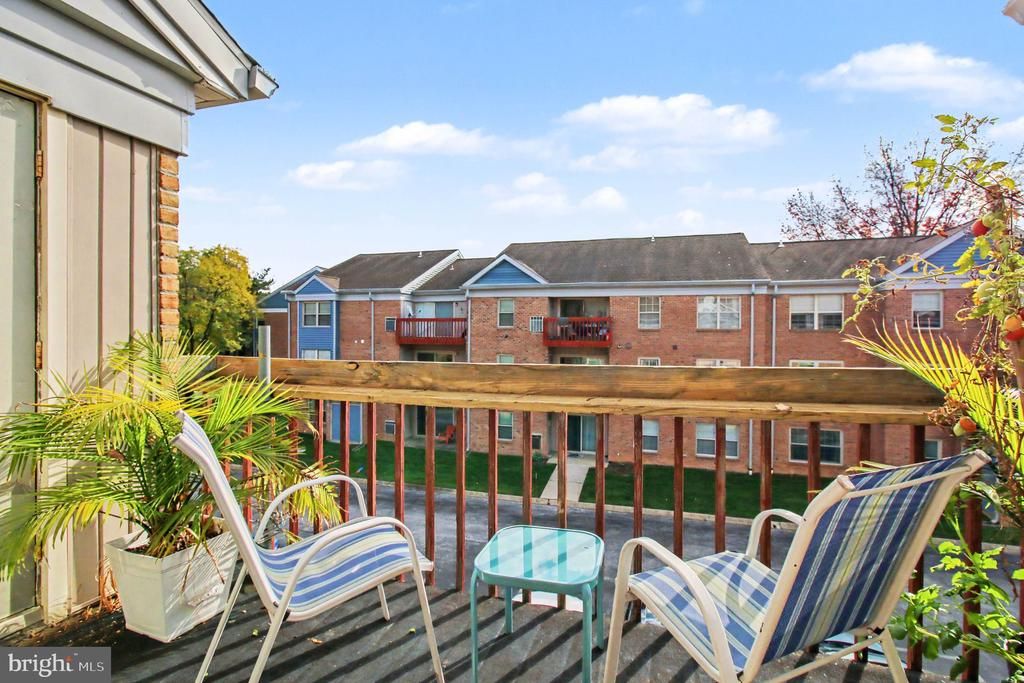
The bright, open main level features durable luxury vinyl plank flooring and an inviting living room filled with natural light, creating the perfect setting for everyday living or entertaining. The spacious eat-in kitchen is designed to impress with white cabinetry, stainless steel appliances, a center island, tile backsplash, recessed lighting, and a window overlooking the backyard. Sliding glass doors lead to the rear deck, where you can enjoy peaceful wooded views while grilling, relaxing, or entertaining guests. Upstairs, you'll find three generously sized bedrooms, including a comfortable primary suite complete with a large walk-in closet and private bath. Two additional bedrooms offer ample closet space and share a full hall bath. The convenient second-floor laundry makes everyday chores a breeze. The unfinished basement provides abundant storage space and offers endless possibilities for future finishing to create a home office, recreation room, fitness area, or additional living space. Ideally located just minutes from shopping, dining, parks, and I-95, this home offers an easy commute to both Maryland and Delaware while providing the comfort and convenience today's buyers are looking for. Don't miss your opportunity to make this move-in-ready home yours—schedule your private showing today!
Details
- Bedrooms
- 3
- Bathrooms
- 2.5 (2 full, 1 half)
- Interior area
- 1,220 sq ft
- Price per sq ft
- $258
- Year built
- 2022
- MLS® number
- MDCC2022594
- Listing type
- Sale
- Listed
- Aug 6, 2026
- Days on market
- 107
- Last updated
- Aug 6, 2026
Interested in this home?
Chris Drewer isn't the listing agent. Chris can book your showing and represent you as your agent.

Estimate payments
An estimate only. Rates and terms come from your lender.