- Last listed at
- $449,000
- Beds
- 4
- Baths
- 2.5
- Interior
- 2,624 sq ft
- Per sq ft
- $171
- Built
- 1984
Listing courtesy of Keller Williams Realty Centre·MLS® MDBC499540·Last updated Oct 6, 2026
About this property
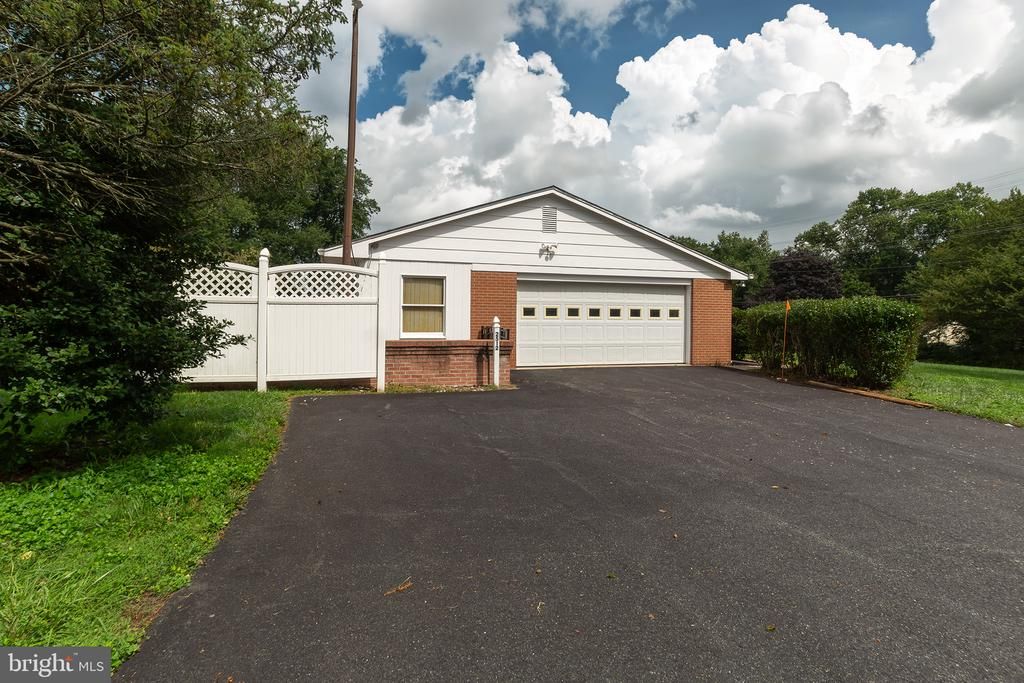
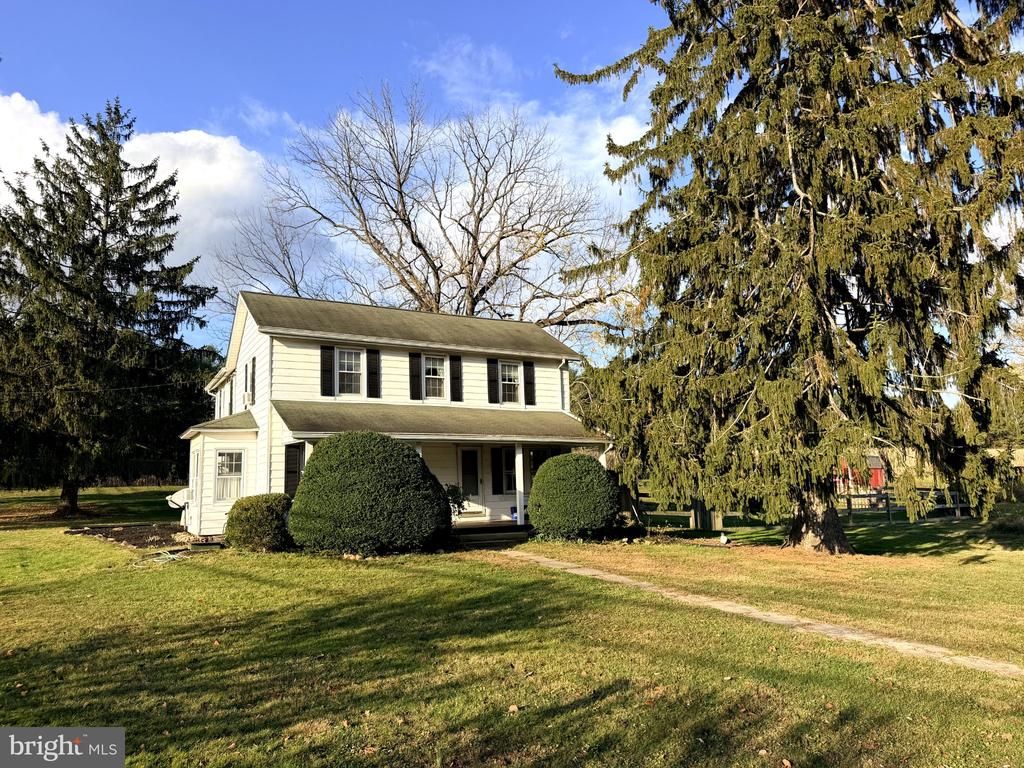
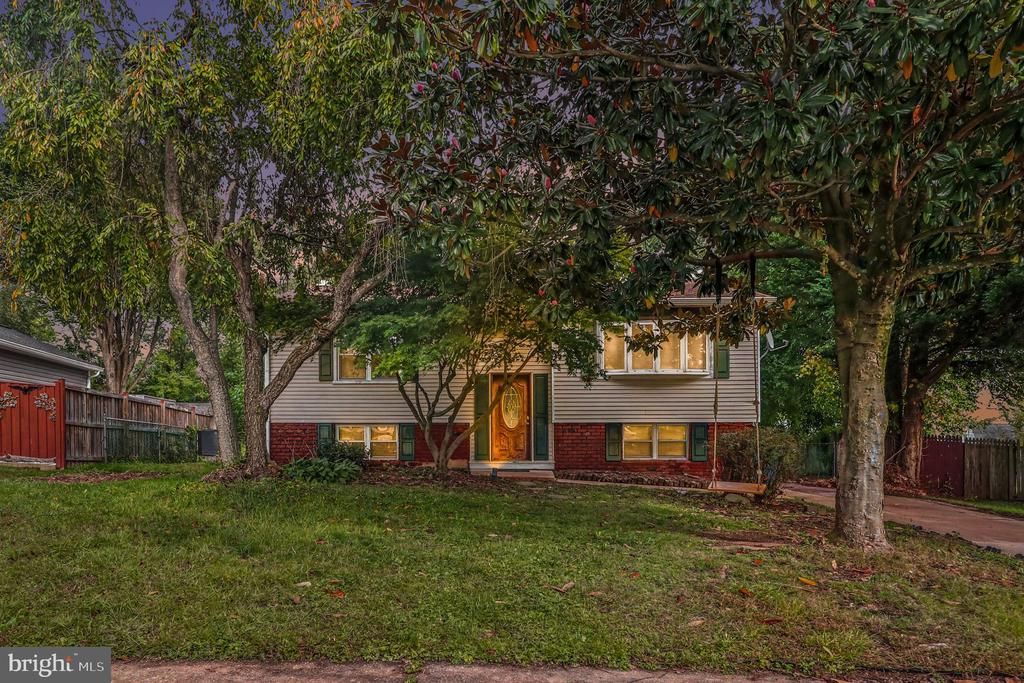
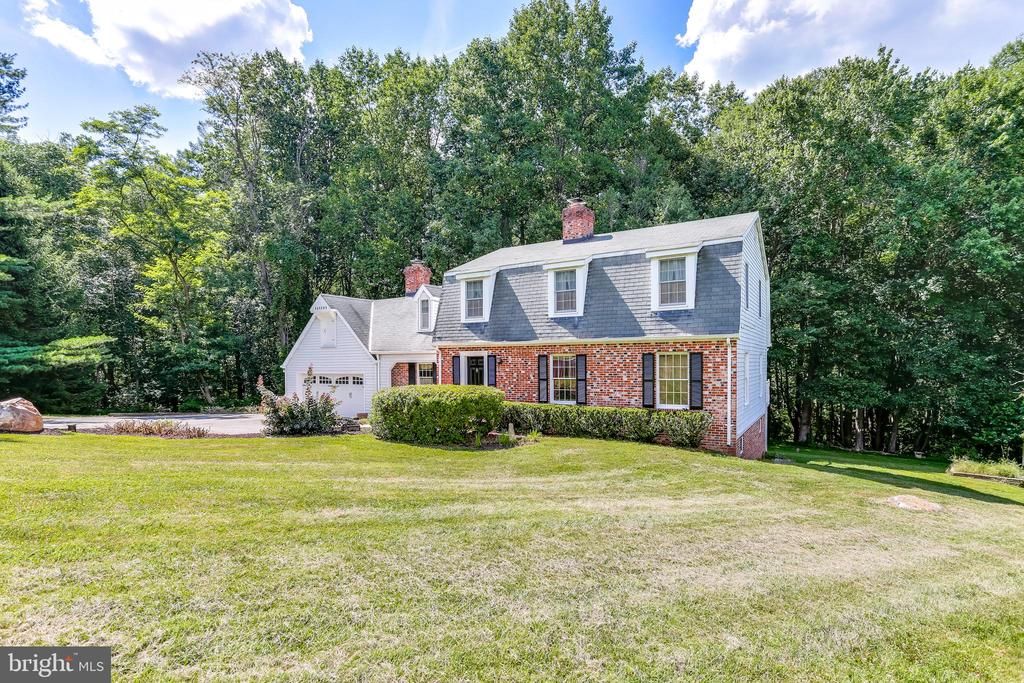
This Charming 4 BD & 2.5 BA Home w/ Attached 2 Car Garage is a Must See!
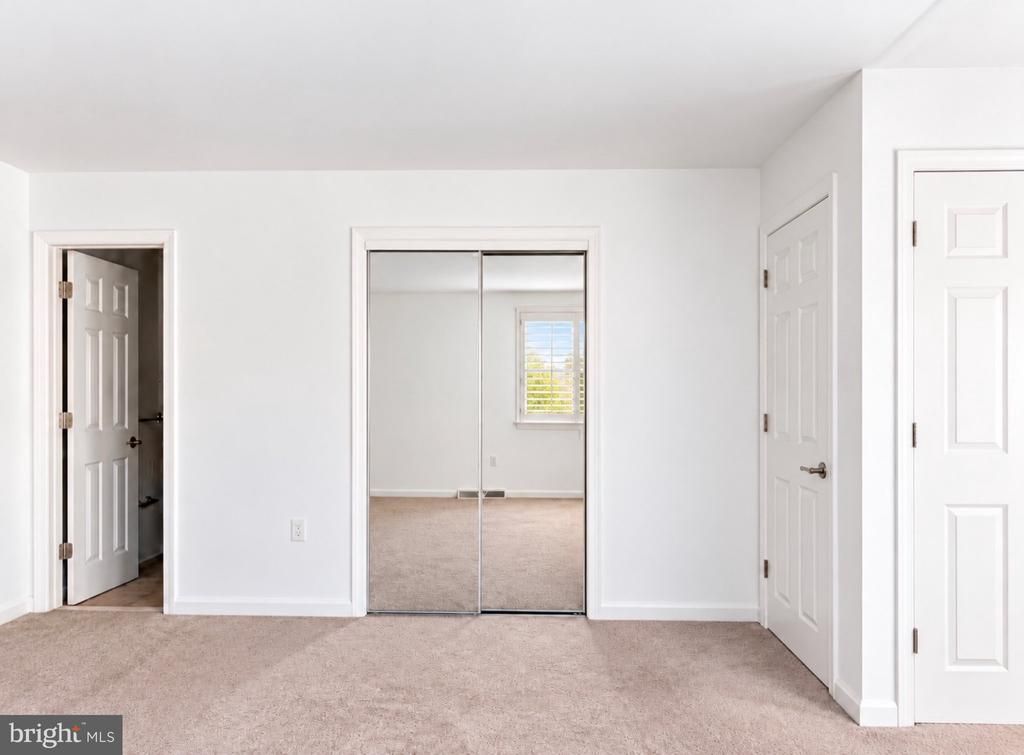
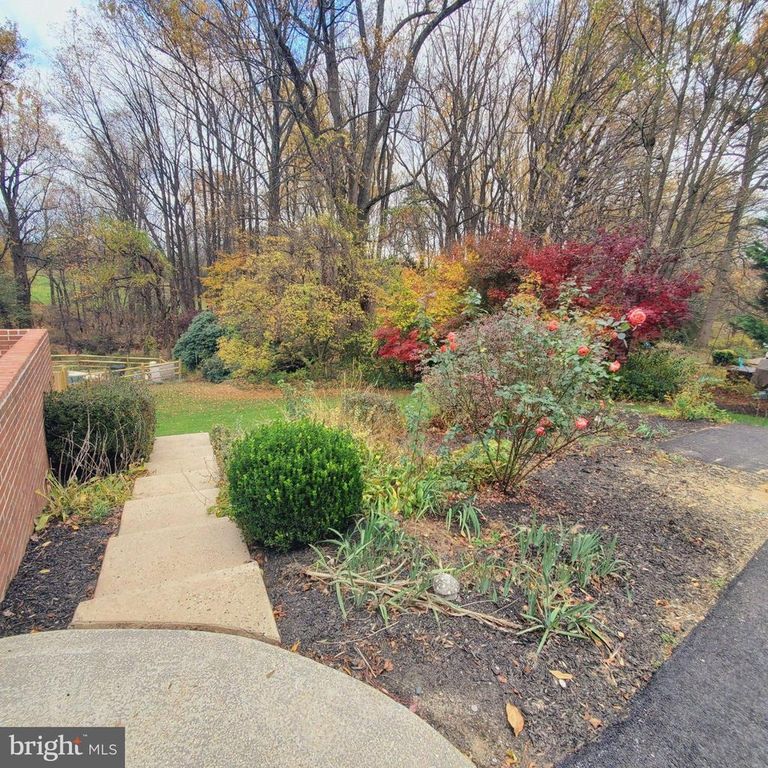
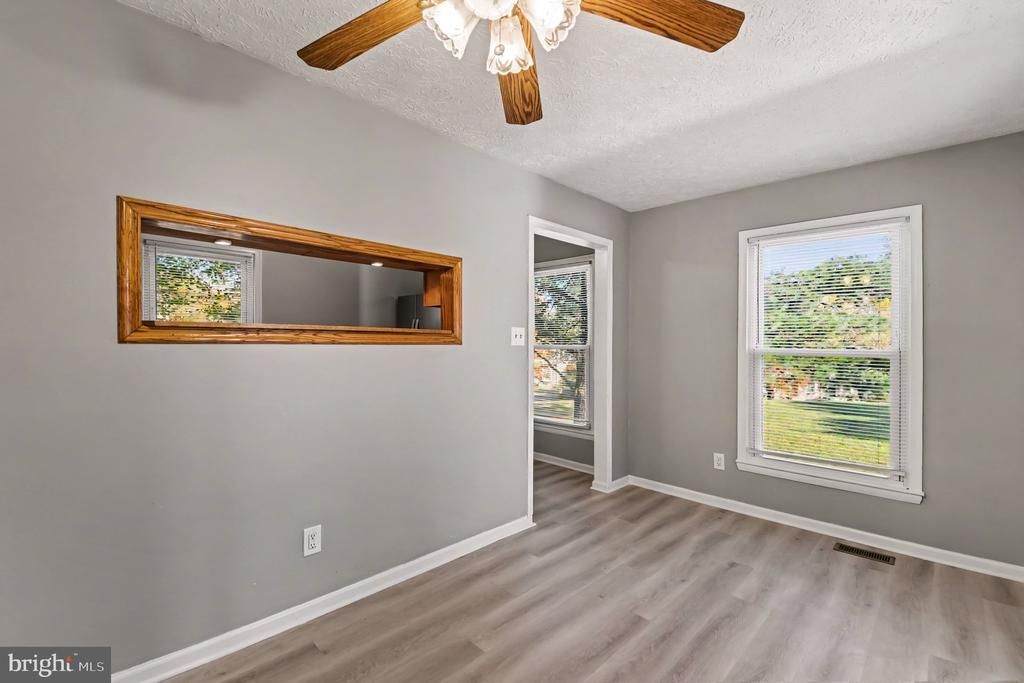
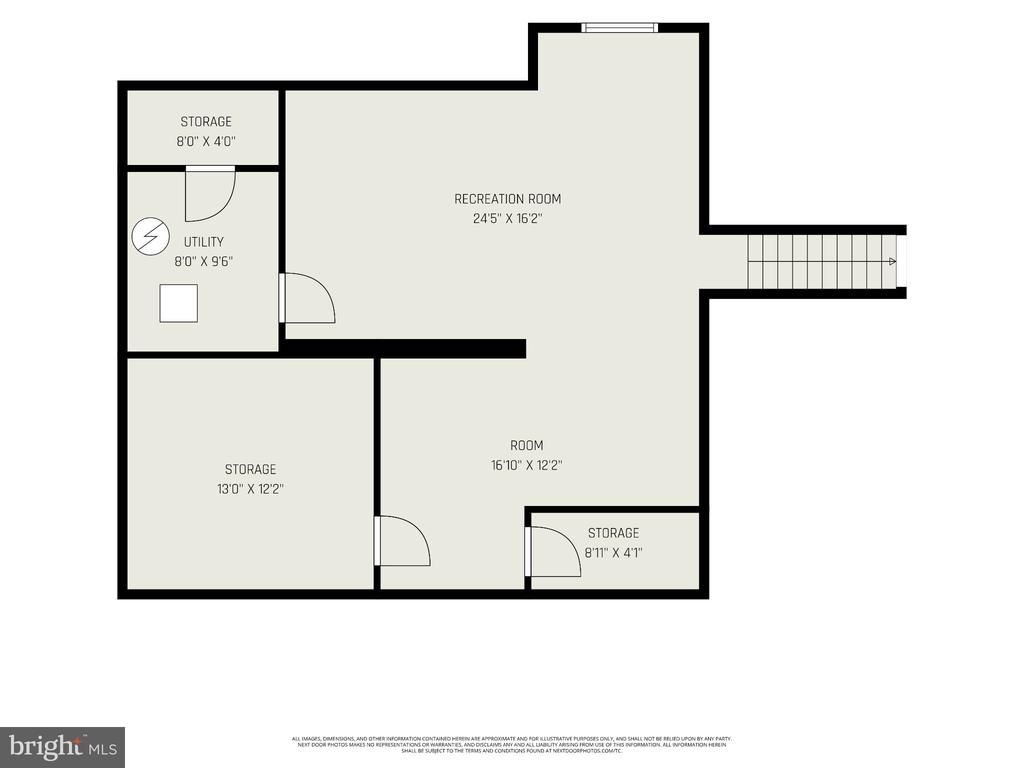
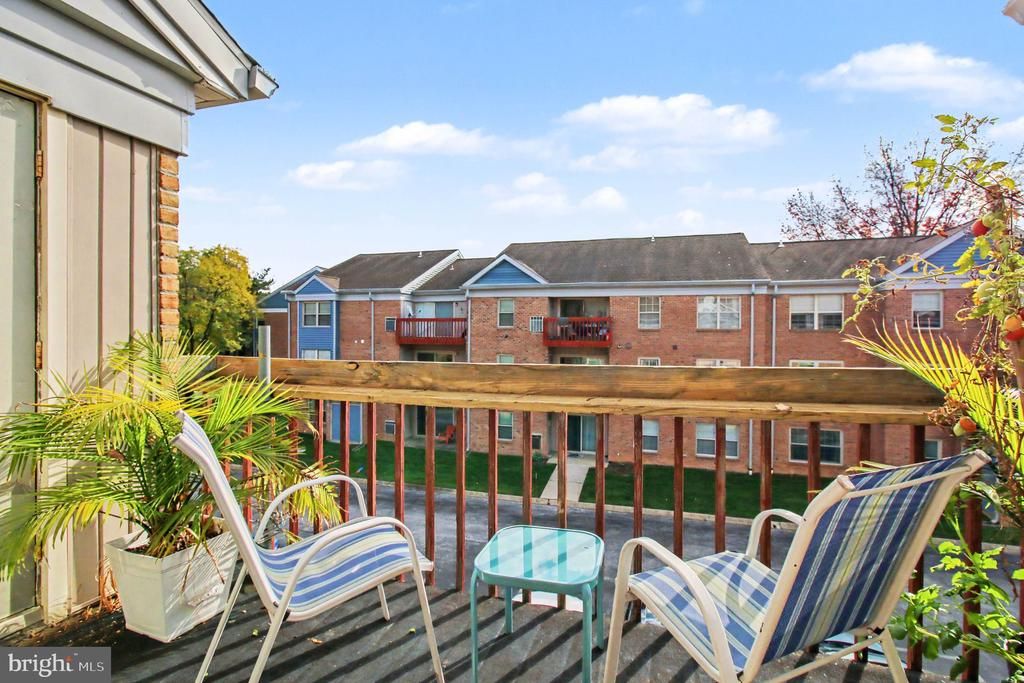
Enter the Sun Filled Foyer that Opens to the Formal Sitting Room w/ Brick Surround Wood Burning Fireplace, Great for Entertaining Guests. Host Your Evening Dinner Parties in the Adjoining Formal Dining Room w/ Crown Molding, Chair Rail, and Balcony Access to Your Expansive Rear Deck that Backs to Trees, Your Private Oasis. There is Also a Retractable Awning, Perfect for Al Fresco Dining Outside. The Main Level Continues to the Well Kept Eat-In Kitchen that Features an Island w/ Sink & Granite Countertop, Recessed Lighting, Electric Flat Top, Oven and Offers Ample Room for Your Morning Breakfast Table. Relax in the Family Room off of the Kitchen w/ Brick Surround Wood Fireplace, Exposed Wooden Beams, and Garage Access. A Powder Room Completes the Main Level. Make Your Way Upstairs to the Master Bedroom En Suite w/ Ceiling Fan, and Attached Master Bath w/ Dual Vanity and Stand Up Glass Enclosed Shower. Three Additional Bedrooms & Full Hall Bath Round-Out the Upper Level. The Lower Level w/ Walk Out Sliders is Improved w/ an Office/ Den, Utility Space and Plenty of Storage Potential ! Don't Miss Out on This Beautiful Home that is Perfect for All of Your Needs! The Home and All Appliances Will Be Sold "As-IS"
Details
- Bedrooms
- 4
- Bathrooms
- 2.5 (2 full, 1 half)
- Interior area
- 2,624 sq ft
- Price per sq ft
- $171
- Parking spaces
- 2
- Year built
- 1984
- MLS® number
- MDBC499540
- Listing type
- Sale
- Listed
- Oct 5, 2026
- Days on market
- 47
- Last updated
- Oct 6, 2026