- Price
- $385,000
- Beds
- 3
- Baths
- 3.5
- Interior
- 2,035 sq ft
- Per sq ft
- $189
- Built
- 1995
Listing courtesy of Keller Williams Lucido Agency·Listed by Robert Lucido·MLS® MDBC2169822·Last updated Jul 17, 2026
About this property
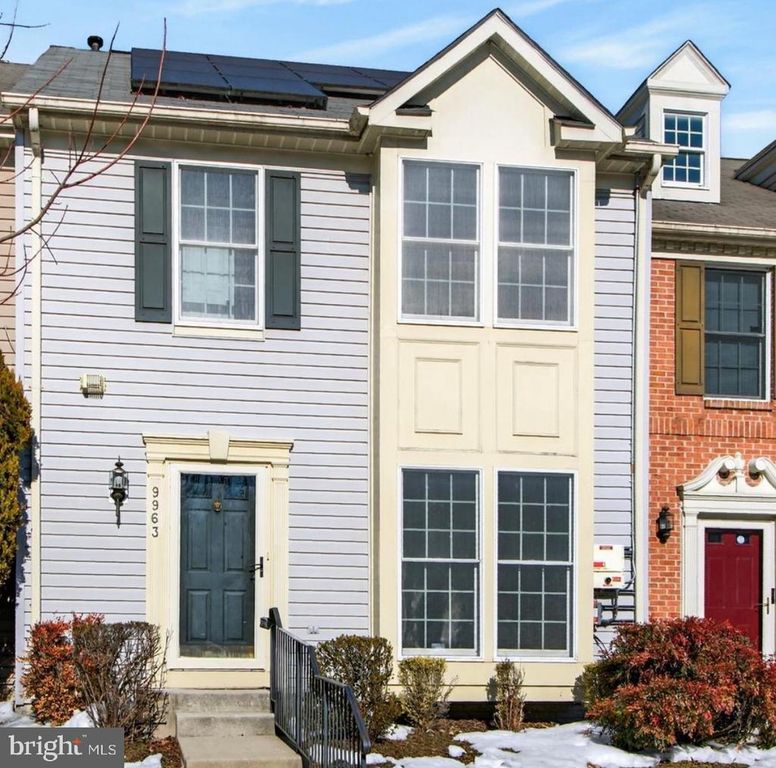
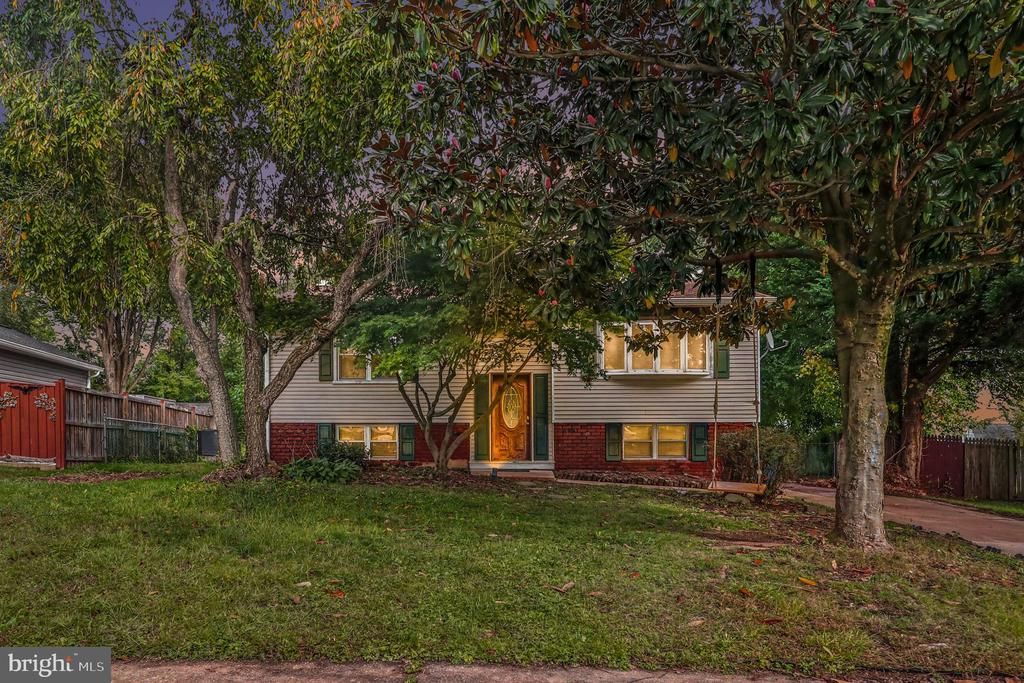
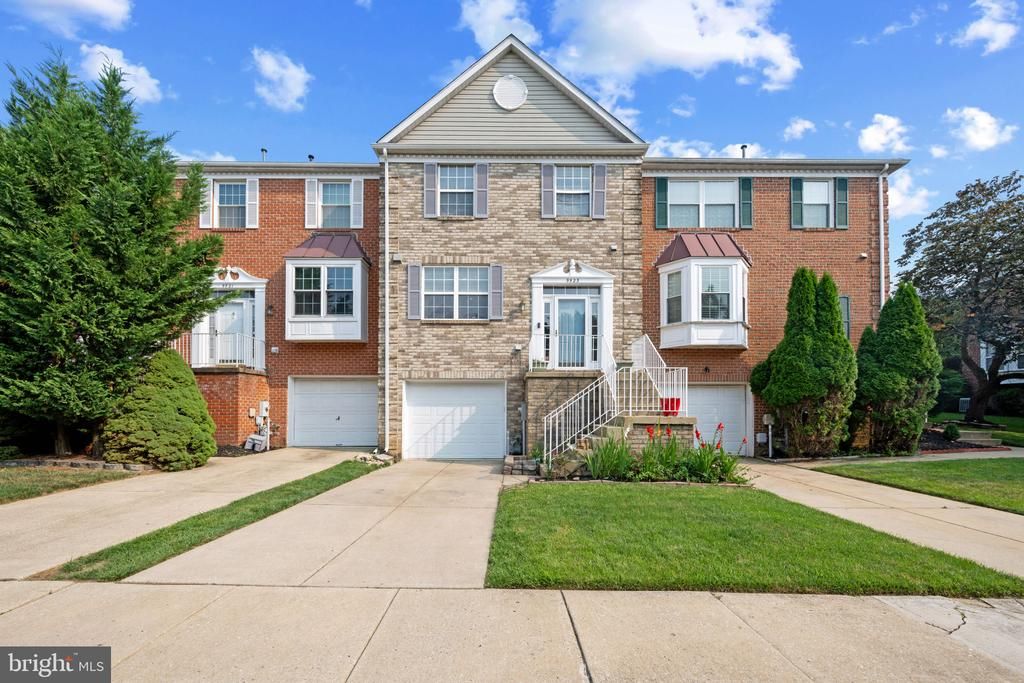
Welcome to this beautiful brick-front garage townhome with 3 bedrooms, 3.5 bathrooms, and 1,628 finished square feet in the desirable Lyons Gate community.
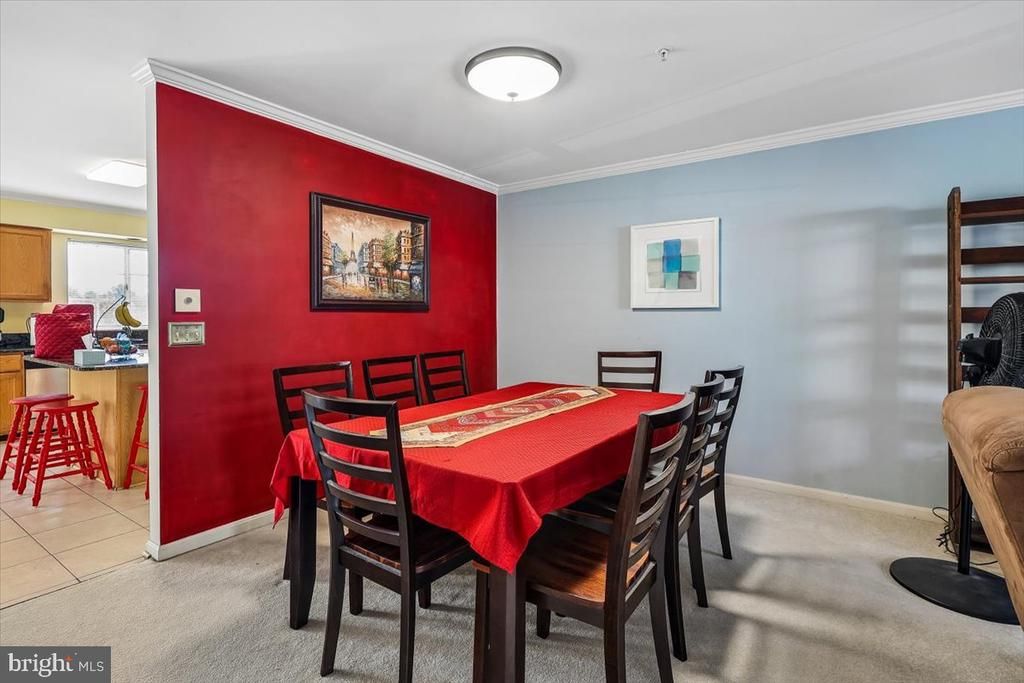
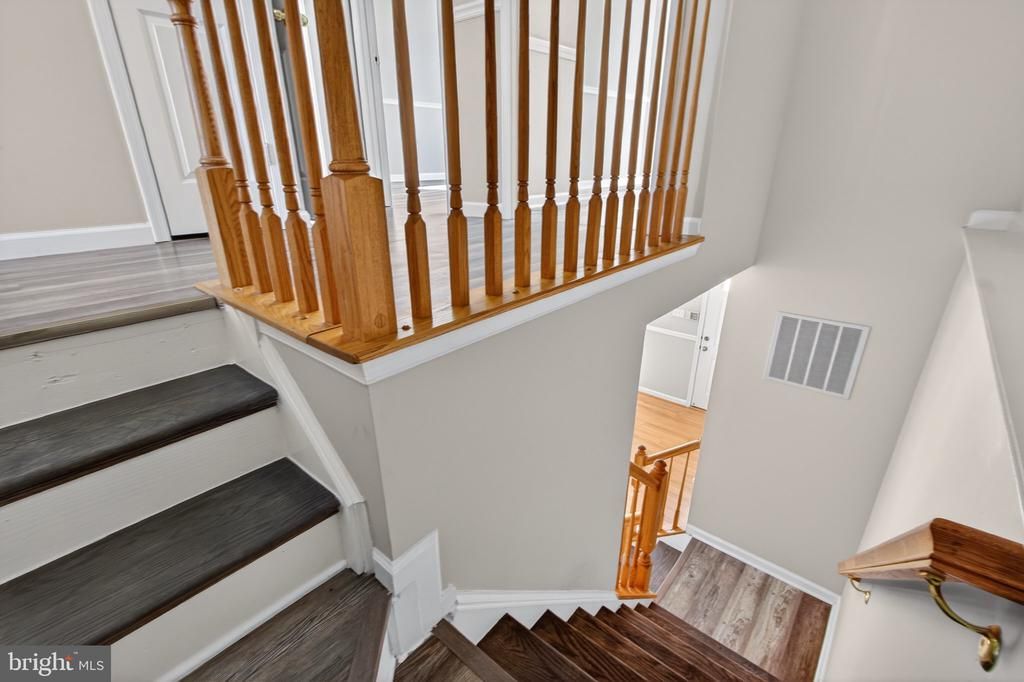
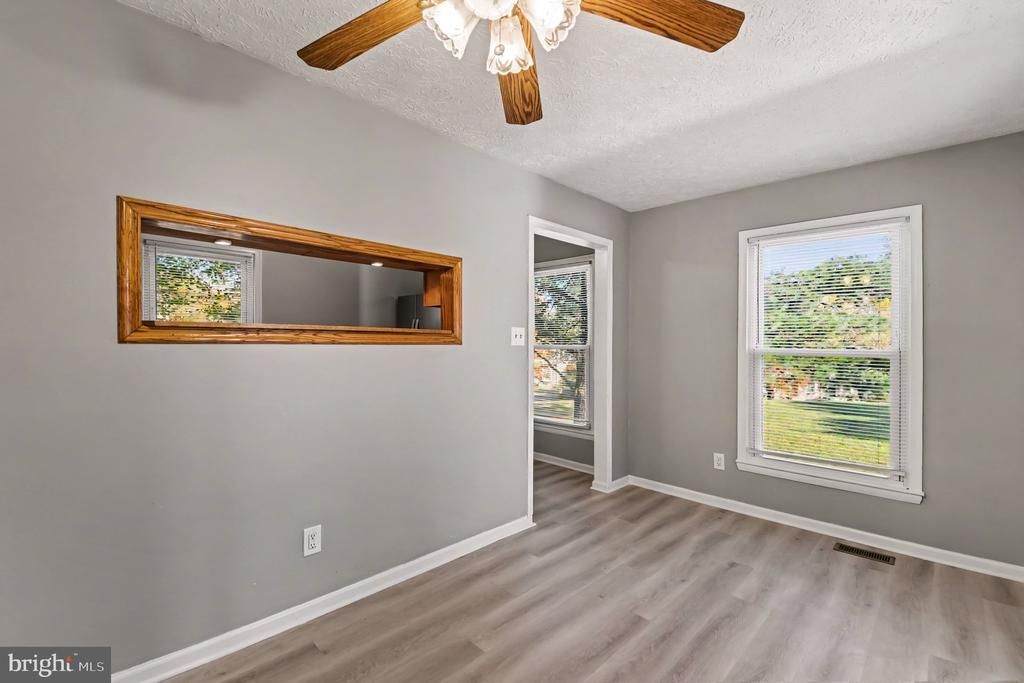
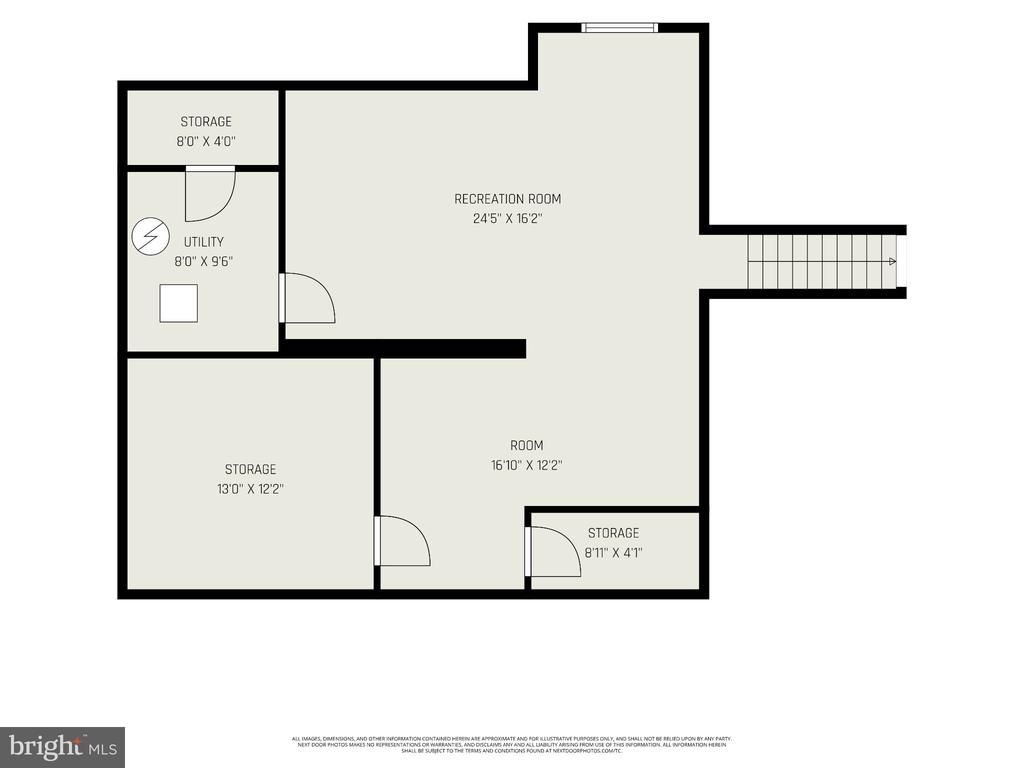
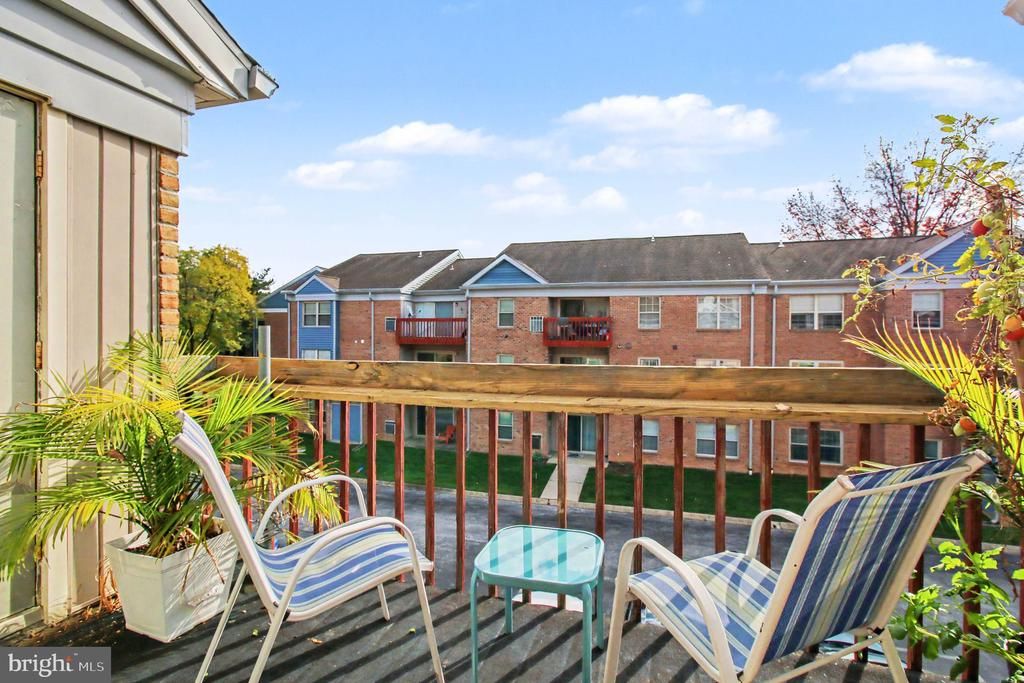
Step inside to a bright and inviting main level featuring a spacious living room centered around a cozy fireplace, creating the perfect space to relax or entertain. The open dining room flows seamlessly into the sun-filled eat-in kitchen, complete with ceramic tile flooring and ample cabinetry. Upstairs, the expansive primary suite serves as a private retreat with vaulted ceilings and a l bathroom featuring dual vanities, a soaking tub, and a separate walk-in shower. Two additional generously sized bedrooms and a well appointed full bathroom complete the upper level. The finished lower level expands your living space with a versatile recreation room, ideal for movie nights, a playroom, home gym, or office, along with a convenient laundry area. Outdoor living is just as enjoyable with a deck overlooking the backyard, complete with stairs leading to the yard below—perfect for grilling, entertaining, or simply enjoying the outdoors. Ideally situated near major commuter routes, Metro access, shopping, dining, and everyday conveniences, this exceptional home combines comfort, style, and convenience in one desirable package. Offered at an exceptional value, this property is priced to account for the updates needed, presenting a wonderful opportunity to bring your vision to life.
Details
- Bedrooms
- 3
- Bathrooms
- 3.5 (3 full, 1 half)
- Interior area
- 2,035 sq ft
- Price per sq ft
- $189
- Parking spaces
- 1
- Year built
- 1995
- MLS® number
- MDBC2169822
- Listing type
- Sale
- Listed
- Jul 17, 2026
- Days on market
- 127
- Last updated
- Jul 17, 2026
Interested in this home?
Chris Drewer isn't the listing agent. Chris can book your showing and represent you as your agent.

Estimate payments
An estimate only. Rates and terms come from your lender.