- Price
- $639,990
- Beds
- 5
- Baths
- 3.5
- Interior
- 3,548 sq ft
- Per sq ft
- $180
- Built
- 2026
Listing courtesy of Ghimire Homes·Listed by Michael Klijanowicz·MLS® MDBC2159534·Last updated Jun 10, 2026
About this property
Immediate move in completely built home!
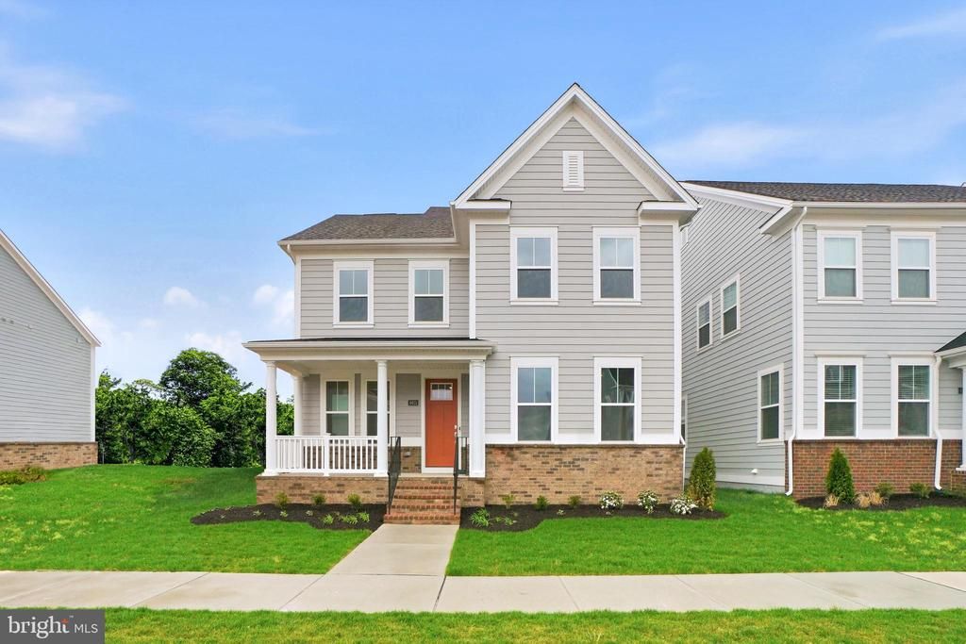
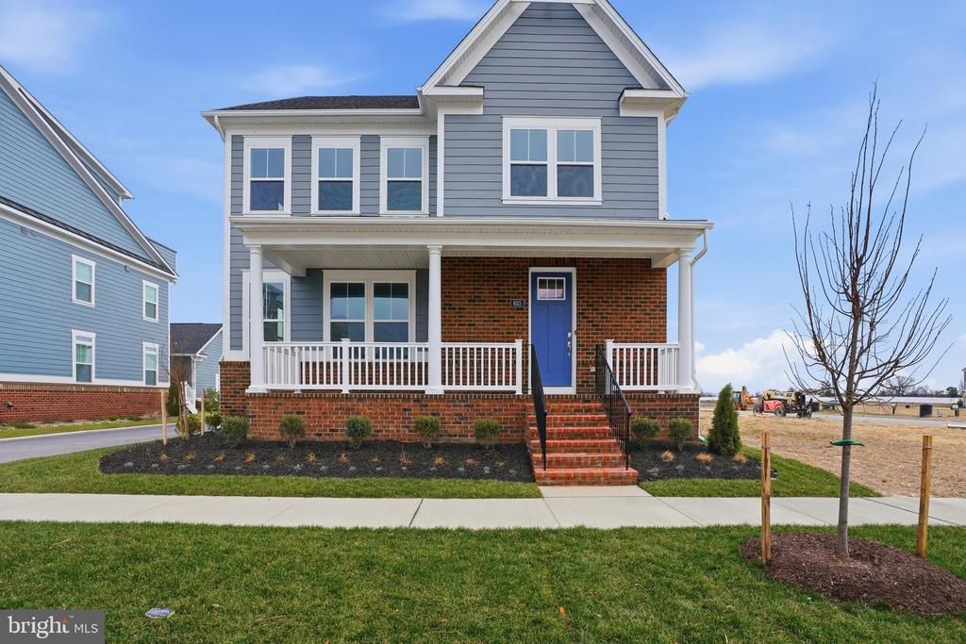
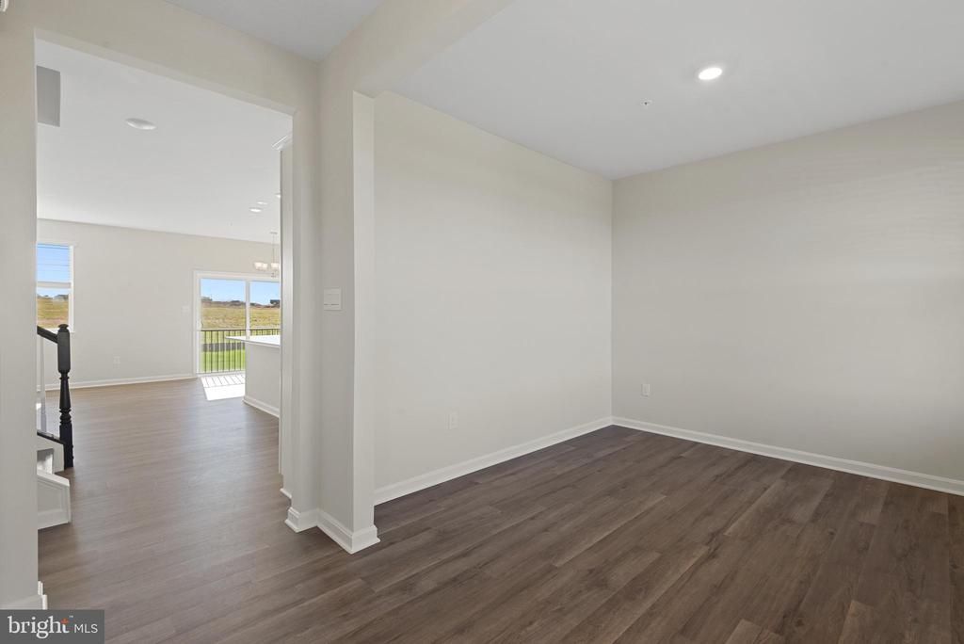
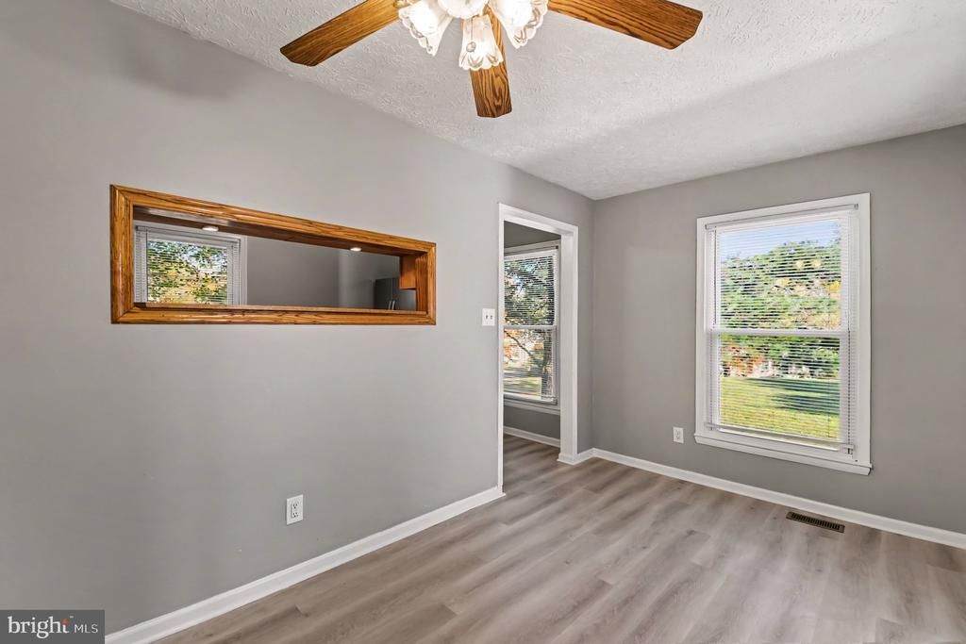
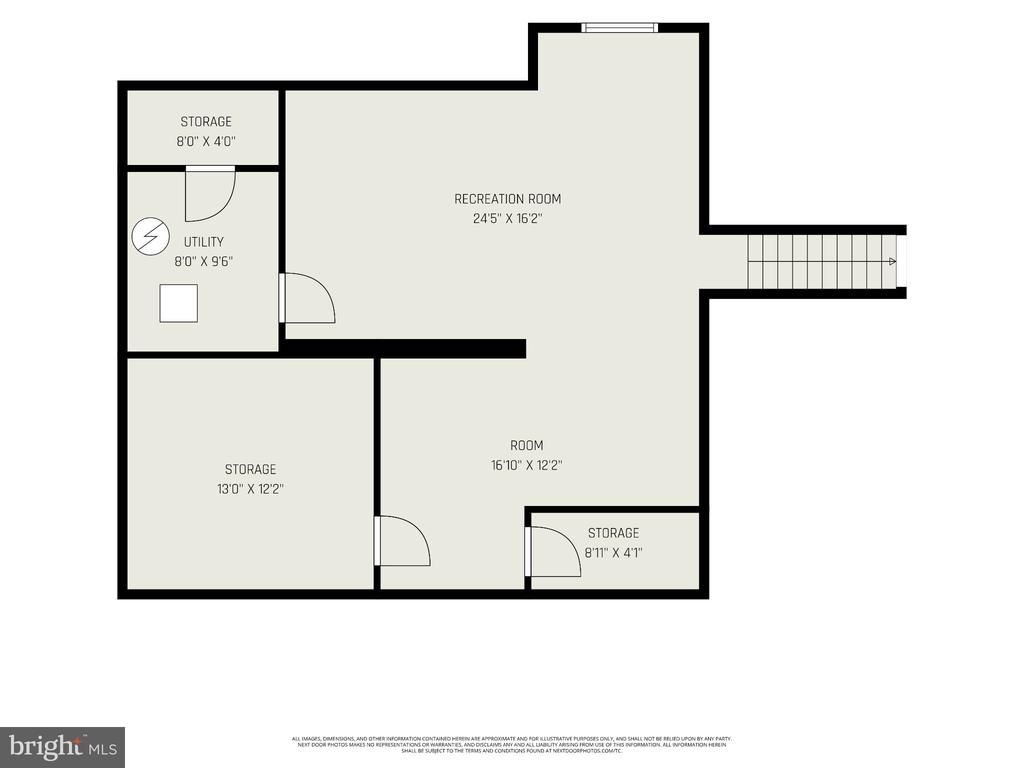
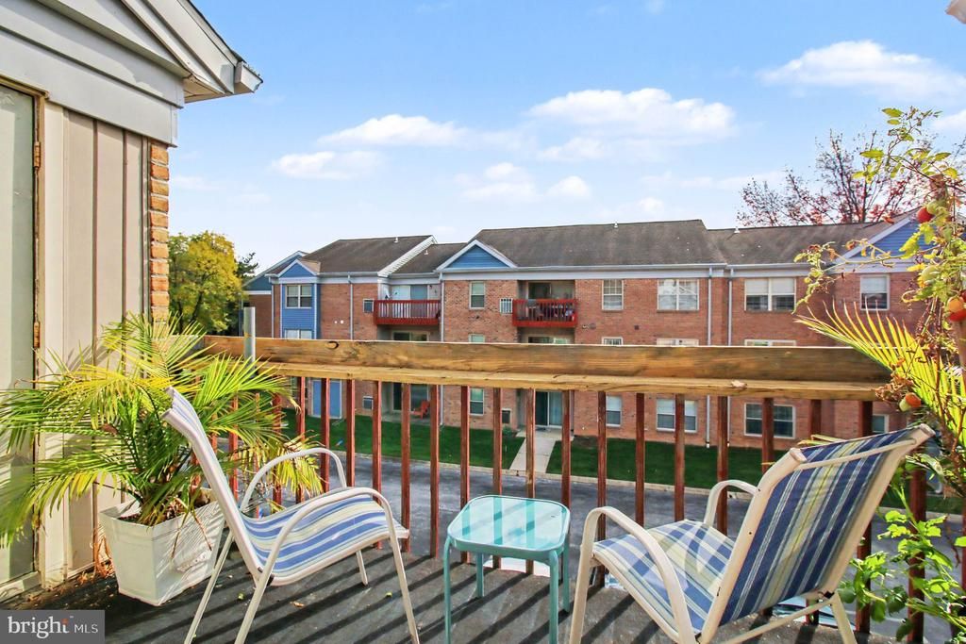
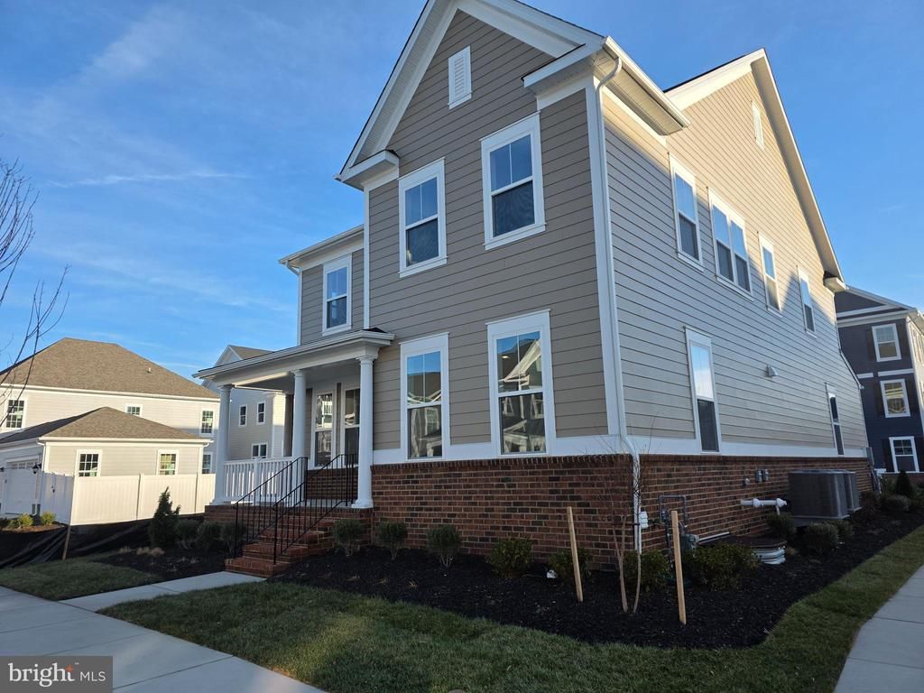
Welcome to the belvedere model by lennar — a beautifully designed home featuring an inviting open-concept main level with seamless access to a rear deck for easy indoor-outdoor living, along with a secluded flex space perfect for a home office, playroom, or lounge. The modern kitchen offers white cabinetry, granite countertops, and stainless steel appliances and flows effortlessly into the living and dining areas. All four bedrooms are conveniently located on the upper level, including a lavish owner’s suite with a private full bathroom and walk-in closet. The fully finished lower level features a spacious recreation room, an additional bedroom, and a full bathroom — ideal for guests or multi-generational living. Enjoy all that greenleigh has to offer, including a resort-style pool, state-of-the-art fitness center, clubhouse and social spaces, walking and bike trails, parks, playgrounds, green spaces, and year-round community events, all just minutes from white marsh mall, the avenue at white marsh, shopping, restaurants, and major commuter routes including i-95 and i-695. Stop by our model home sales center today — look at all pics to see many amenities of community as well! Call to register for your appointment today with your agent! Agent friendly builder but agent must accompany buyer on first scheduled appointment no exceptions!
Details
- Bedrooms
- 5
- Bathrooms
- 3.5 (3 full, 1 half)
- Interior area
- 3,548 sq ft
- Price per sq ft
- $180
- Parking spaces
- 2
- Year built
- 2026
- MLS® number
- MDBC2159534
- Listing type
- Sale
- Listed
- Jun 10, 2026
- Days on market
- 164
- Last updated
- Jun 10, 2026
Interested in this home?
Chris Drewer isn't the listing agent. Chris can book your showing and represent you as your agent.

Estimate payments
An estimate only. Rates and terms come from your lender.