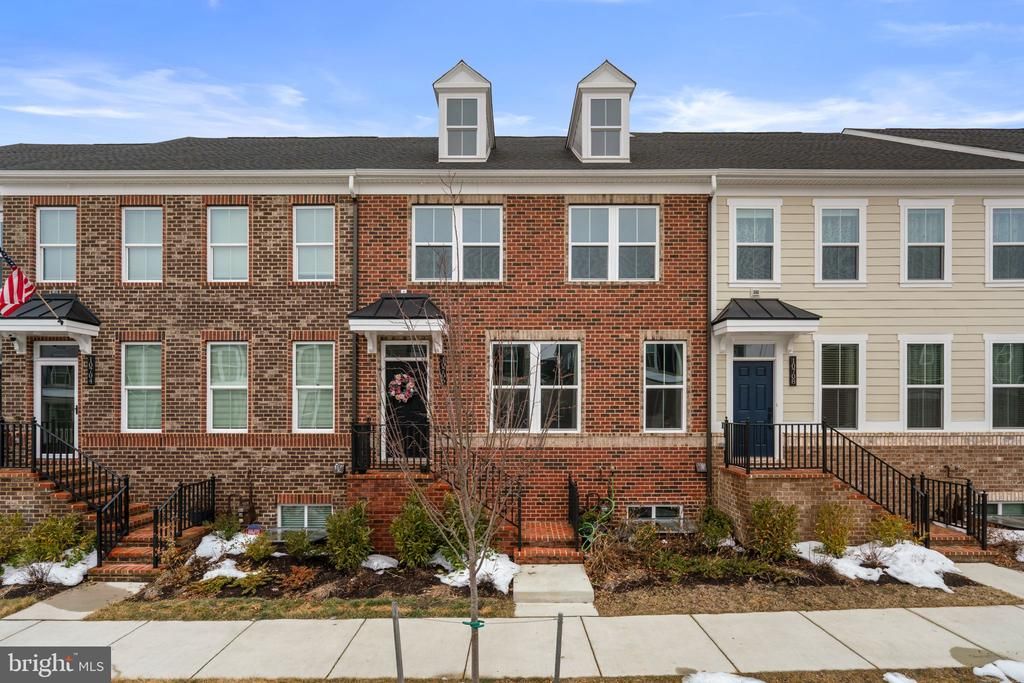
- Price
- $650,000
- Beds
- 5
- Baths
- 4.5
- Interior
- 2,850 sq ft
- Per sq ft
- $228
- Built
- 2024
Listing courtesy of Keller Williams Lucido Agency·Listed by Robert Lucido·MLS® MDBC2152684·Last updated Jul 16, 2026
About this property
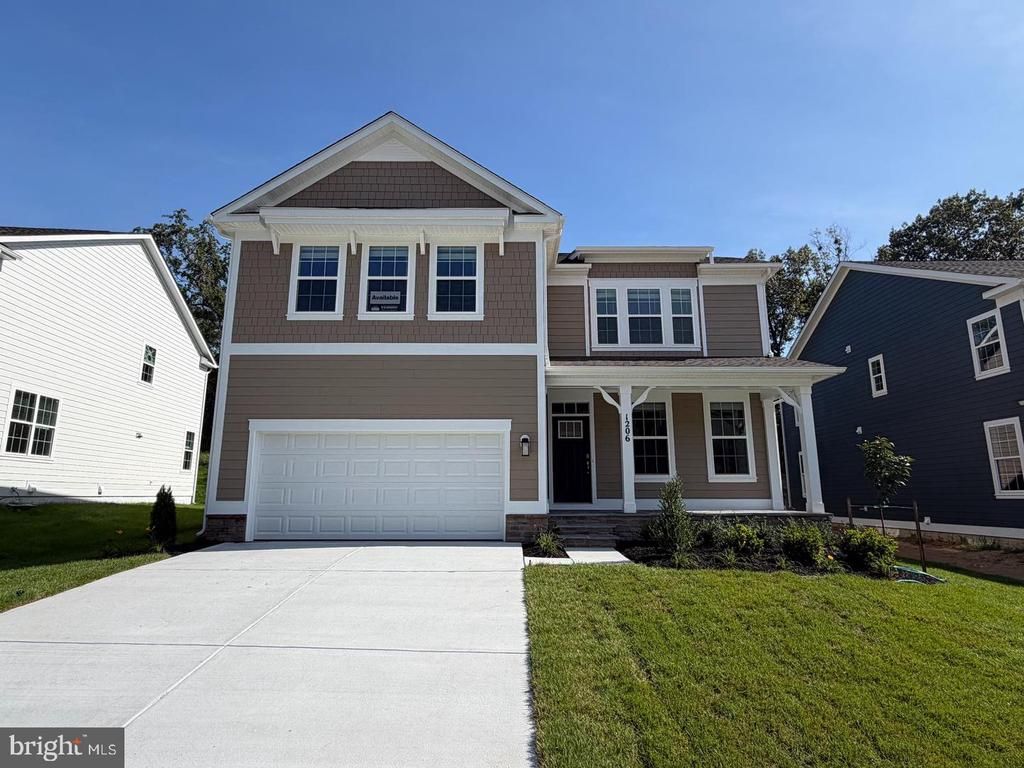
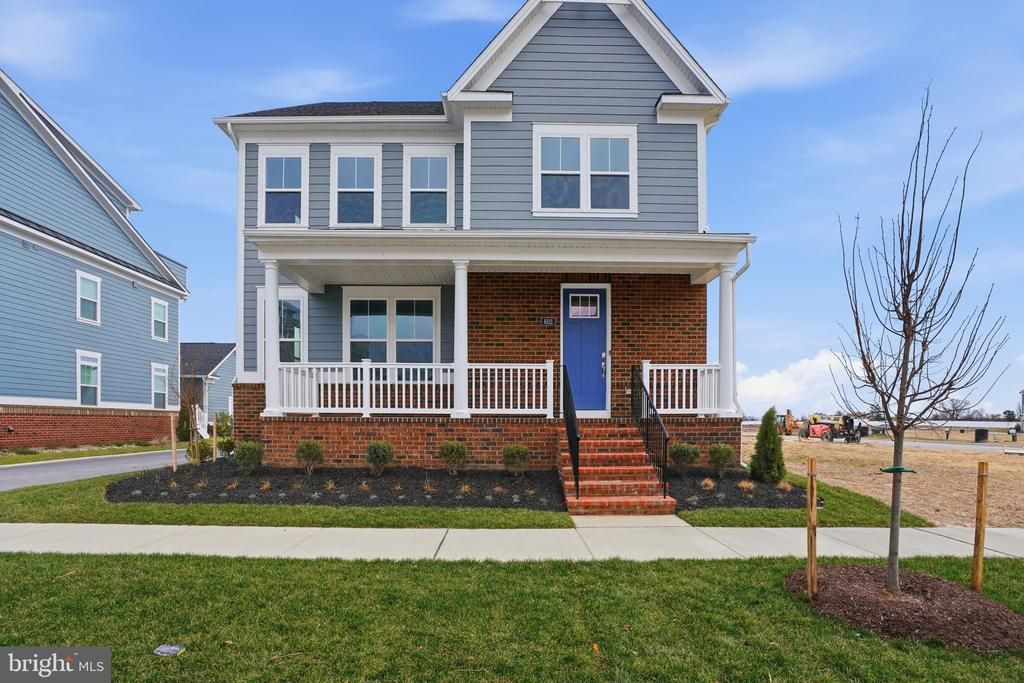
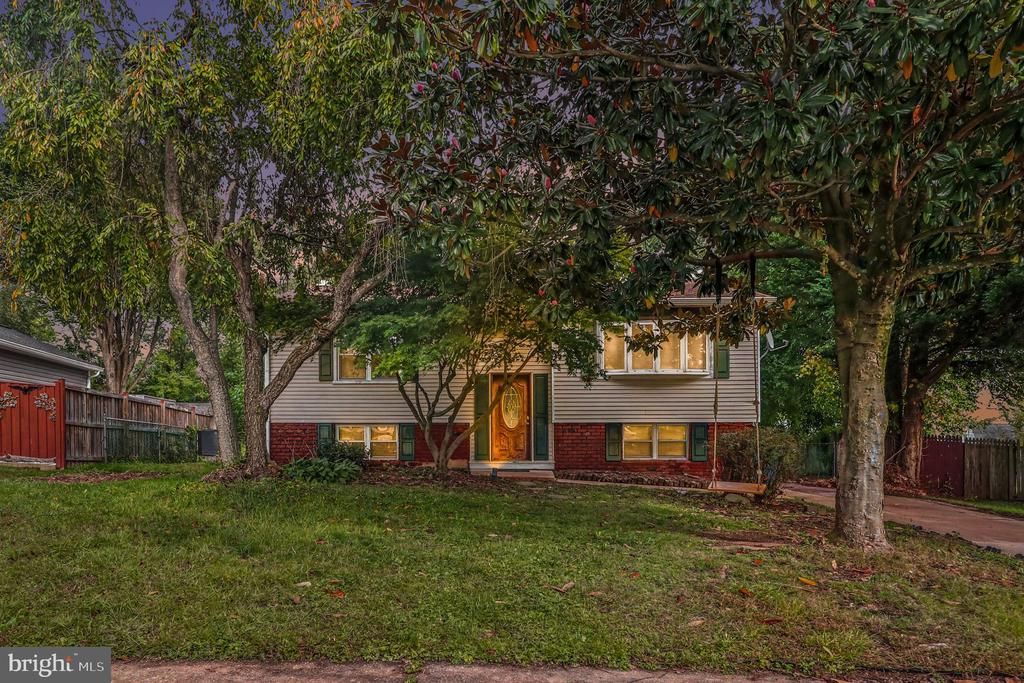
Stunning and spacious, this beautifully appointed townhouse residence offers 5 bedrooms, 4.5 bathrooms, 2,850 finished square feet, and a 2-car garage in tranquil Middle River.
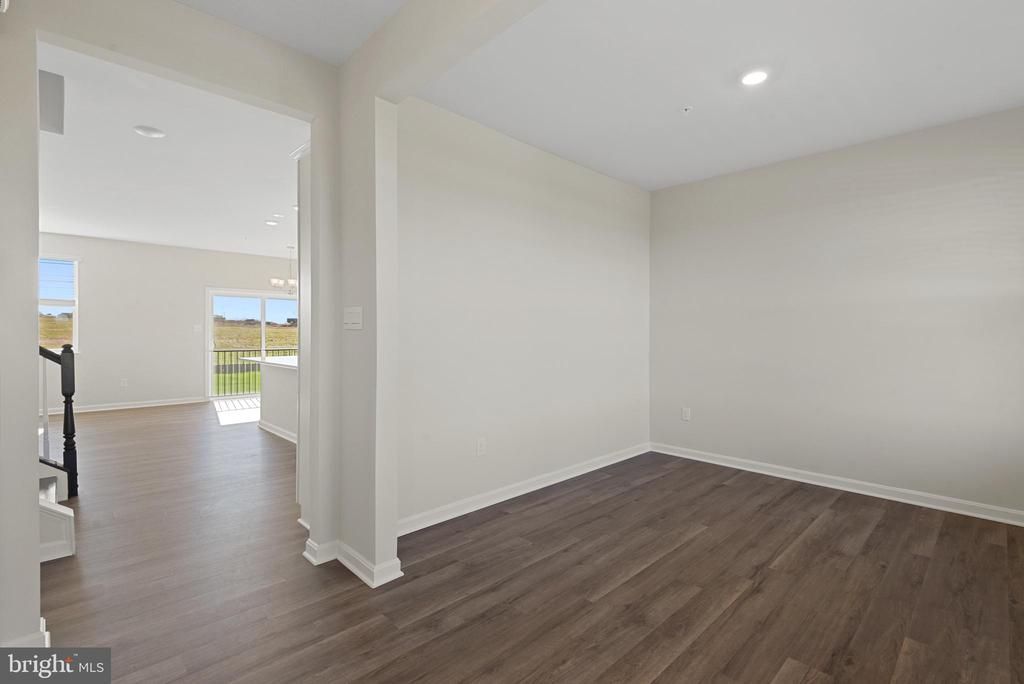
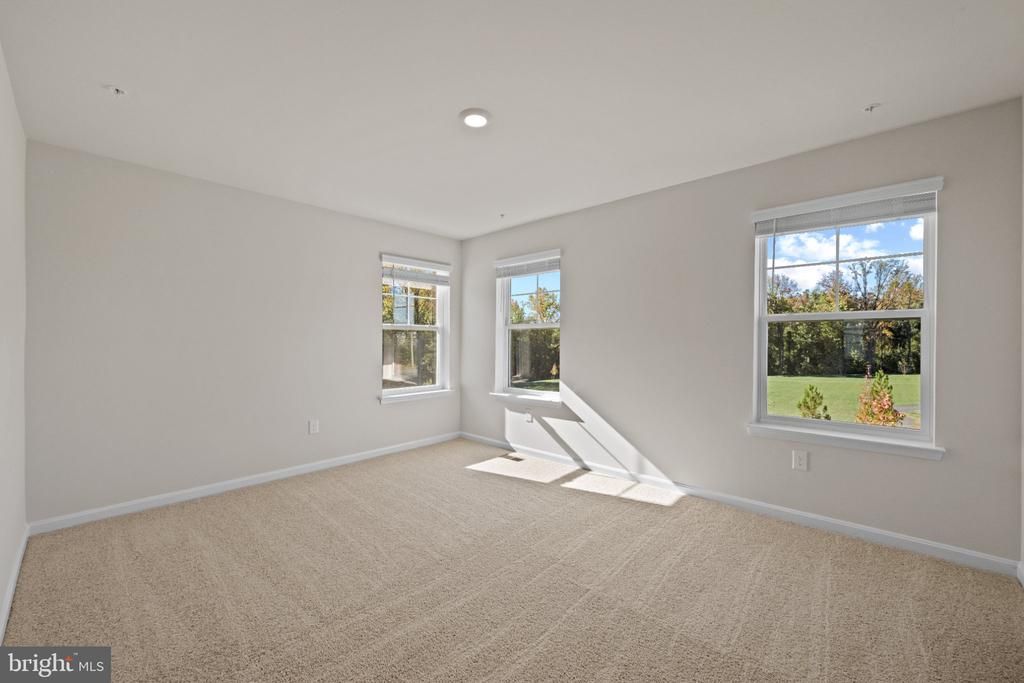
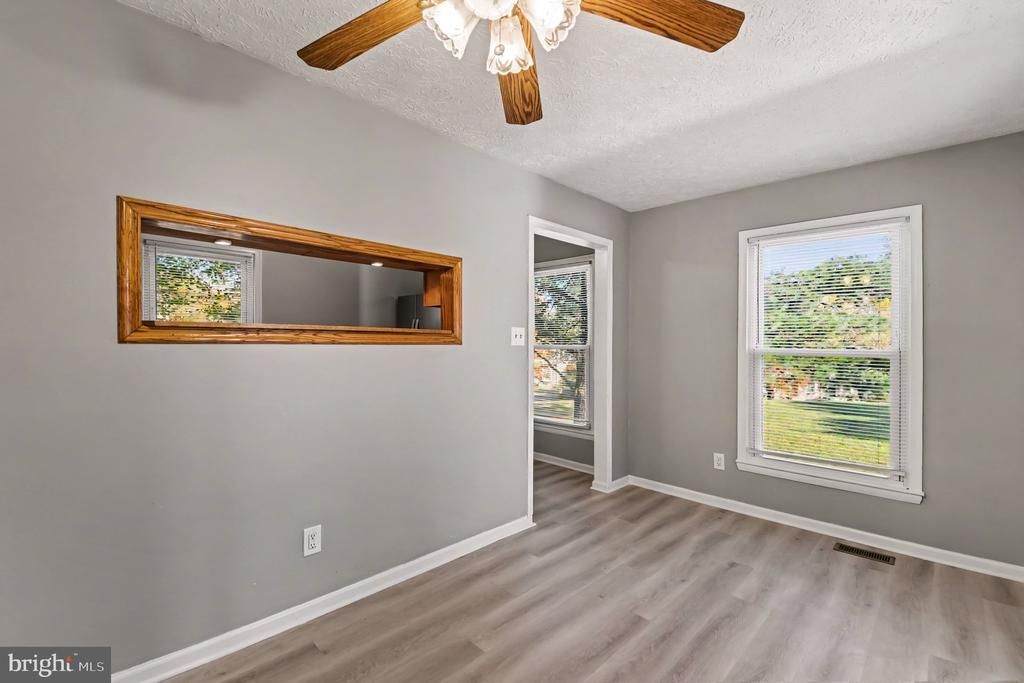
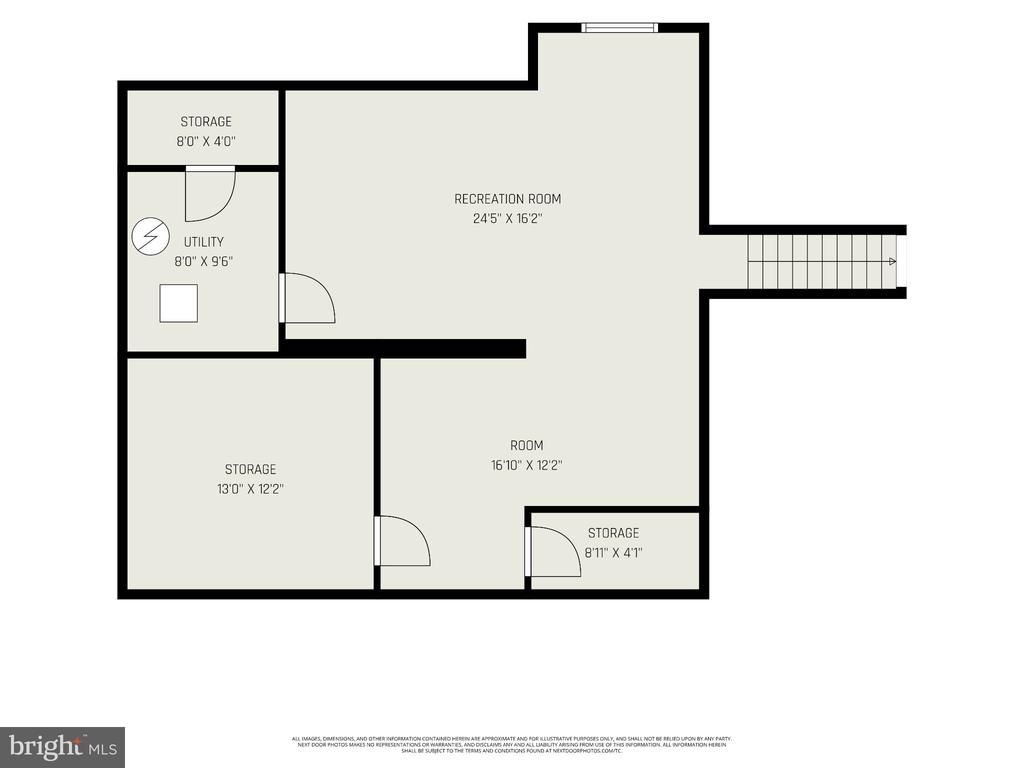
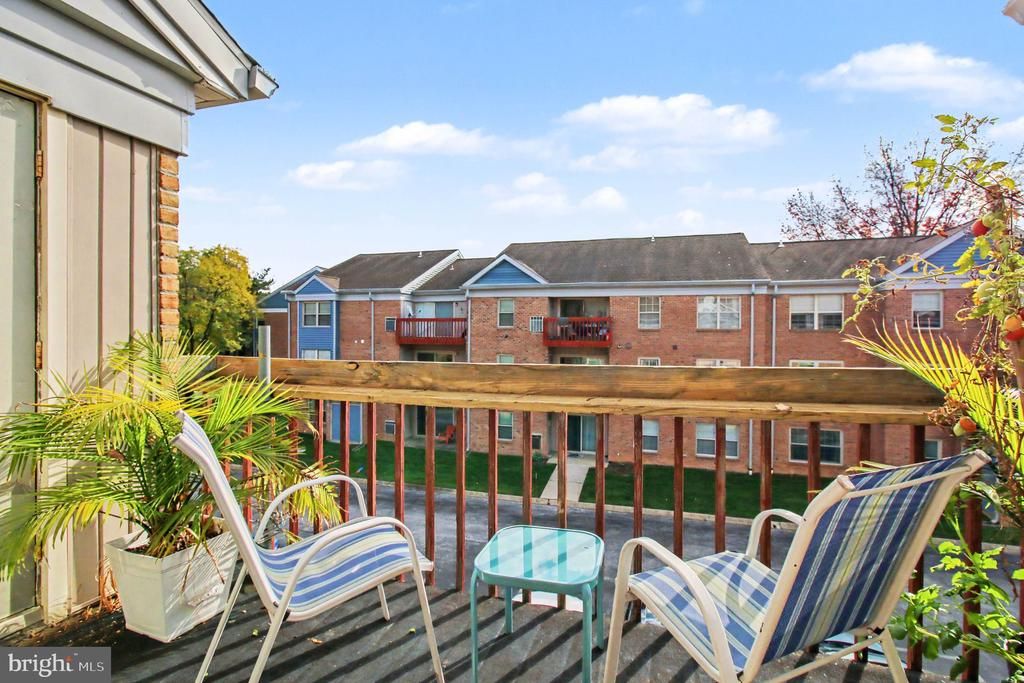
Step inside the open-concept main level, where a welcoming foyer with a convenient coat closet sets the tone for the home’s thoughtful design. The space unfolds effortlessly into a generous living room filled with abundant natural light, creating a bright and inviting atmosphere ideal for both everyday living and entertaining. Seamlessly connected to the living room is the impressive eat-in kitchen. It features an oversized island with bar seating and pendant lighting, a striking backsplash, stainless steel appliances, rich wood cabinetry, and ample counter space for meal preparation. The adjoining breakfast area provides access to a conveniently located main-level powder room. Both the kitchen and dining area offer sliding door access to a large covered balcony, perfect for outdoor dining or hosting guests. Upstairs, you’ll find three comfortably carpeted bedrooms and two full bathrooms, including the serene primary retreat. This private haven boasts an en-suite bath complete with a dual-sink vanity, a soaking tub, and a separate shower with a built-in bench seat. A centrally located laundry room and an additional full bathroom enhance everyday functionality. The uppermost level offers a versatile loft space ideal for a lounge, media room, or home office, with direct access to a rooftop deck. This level also includes a fourth bedroom and another full bathroom, providing flexibility for guests or multigenerational living. The lower level expands the home’s versatility with a fifth bedroom, a full bathroom, and convenient interior access to the 2-car garage. With a large covered balcony on the main level and a rooftop deck above, this residence seamlessly blends expansive indoor living with desirable outdoor spaces.
Details
- Bedrooms
- 5
- Bathrooms
- 4.5 (4 full, 1 half)
- Interior area
- 2,850 sq ft
- Price per sq ft
- $228
- Parking spaces
- 2
- Year built
- 2024
- MLS® number
- MDBC2152684
- Listing type
- Sale
- Listed
- Jul 16, 2026
- Days on market
- 128
- Last updated
- Jul 16, 2026
Interested in this home?
Chris Drewer isn't the listing agent. Chris can book your showing and represent you as your agent.

Estimate payments
An estimate only. Rates and terms come from your lender.