- Price
- $260,000
- Beds
- 3
- Baths
- 3
- Interior
- 1,275 sq ft
- Per sq ft
- $204
- Built
- 1920
Listing courtesy of Coldwell Banker Realty·Listed by William Weeks·MLS® MDBA2234092·Last updated Nov 15, 2026
About this property
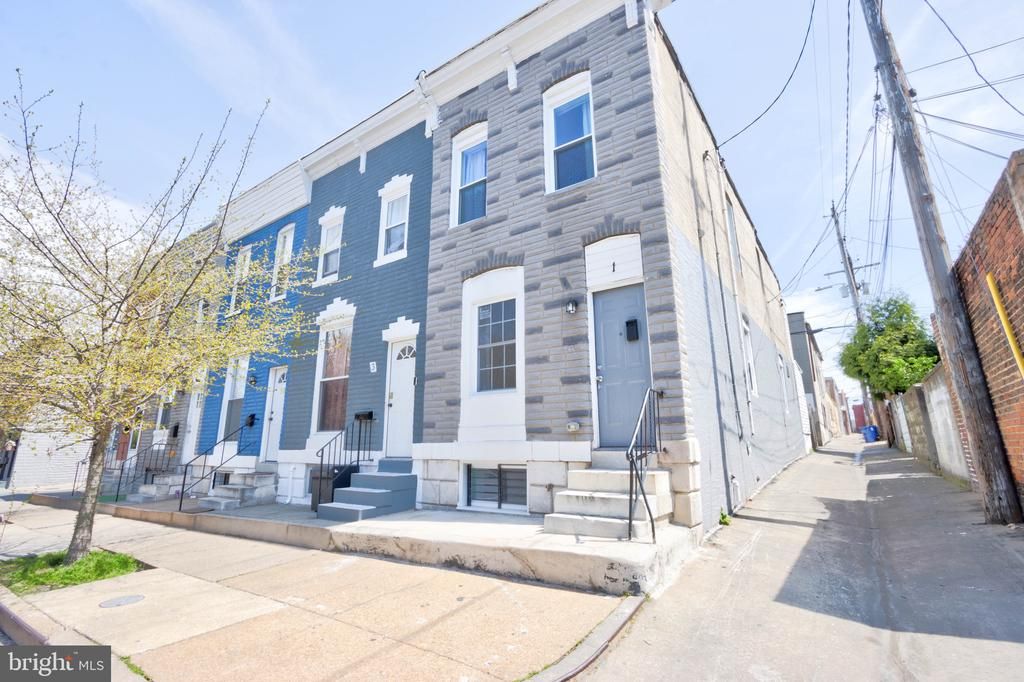
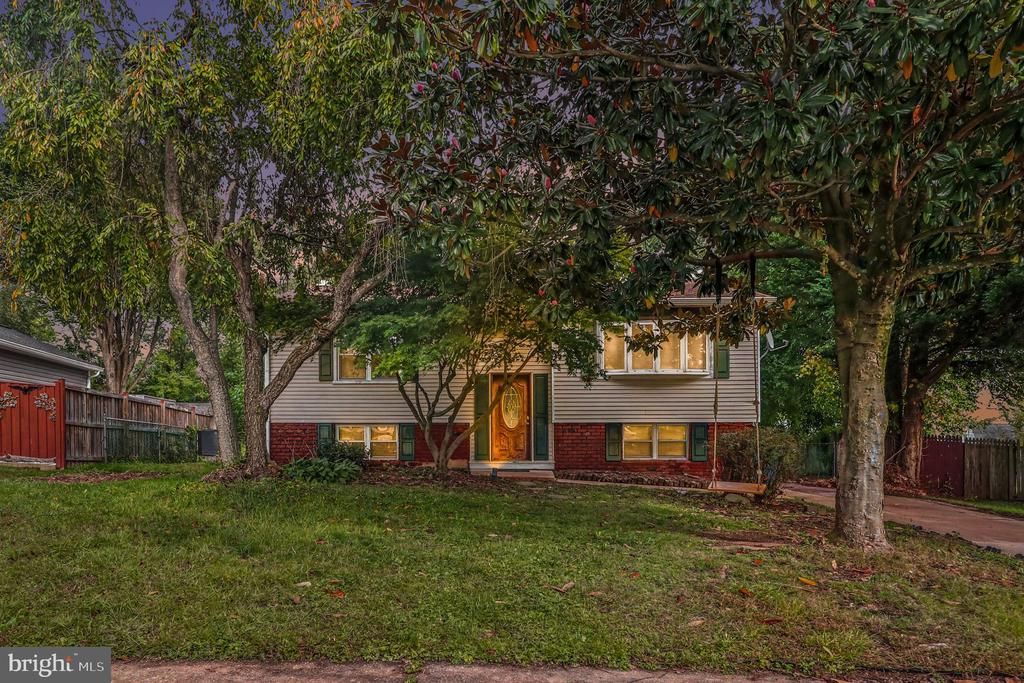
Welcome to this freshly painted turnkey home located in the Greektown neighborhood of Baltimore.
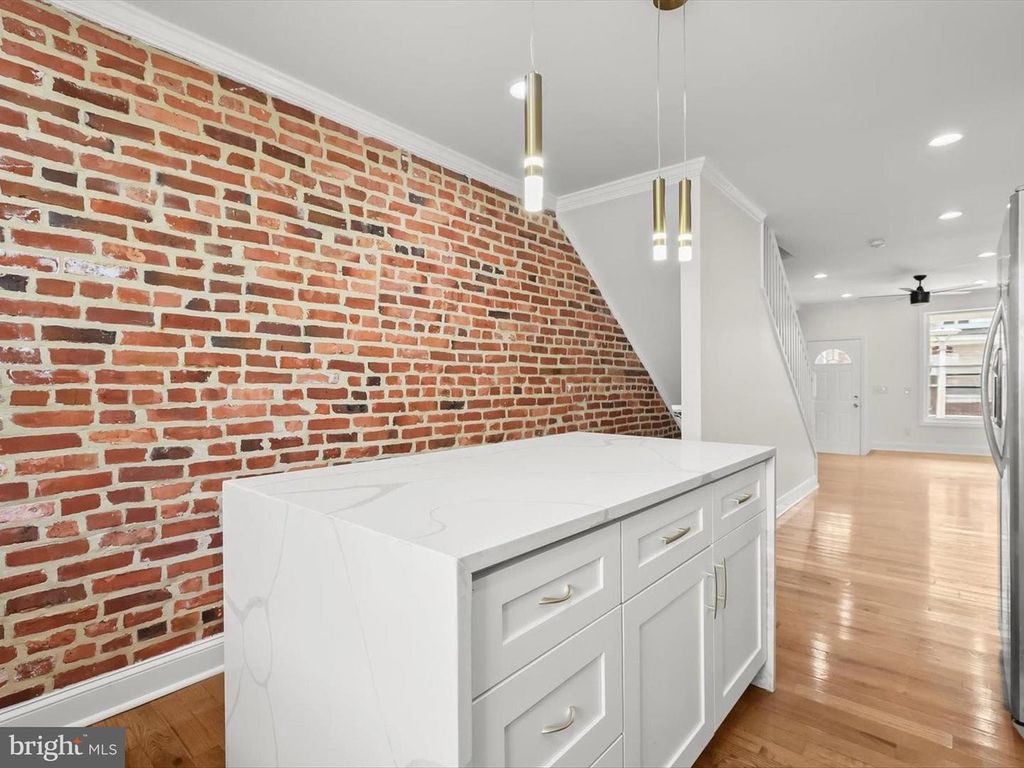
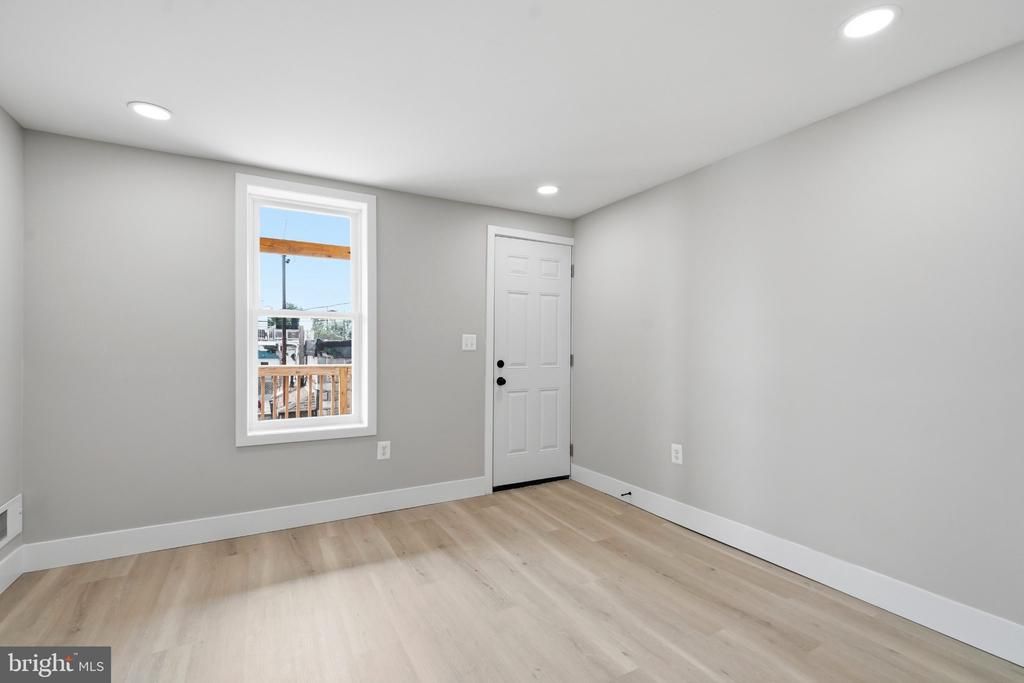
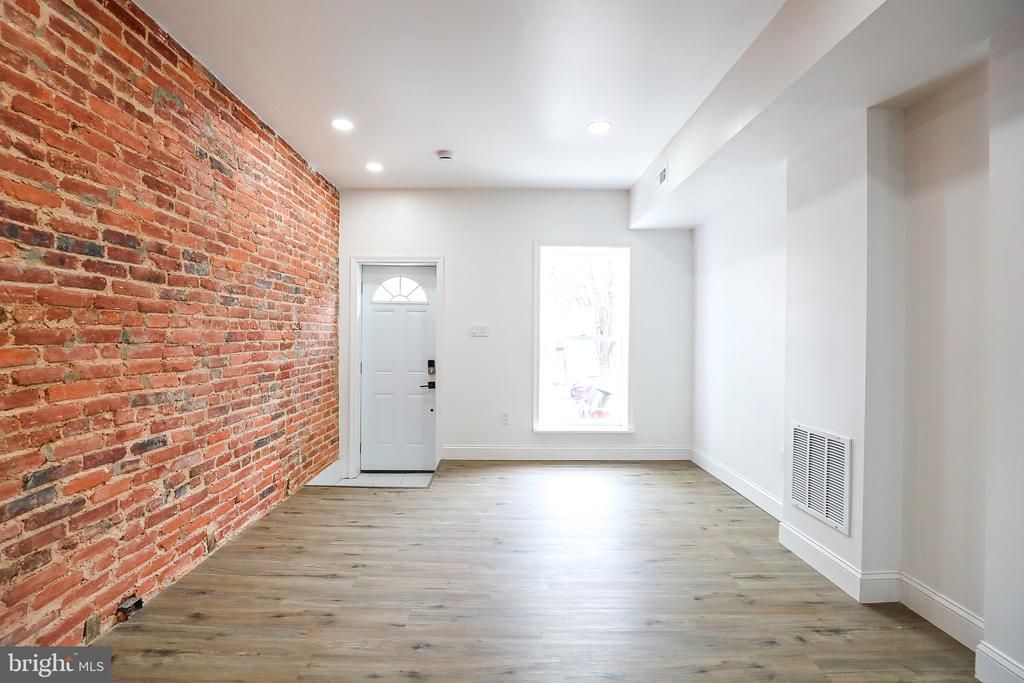
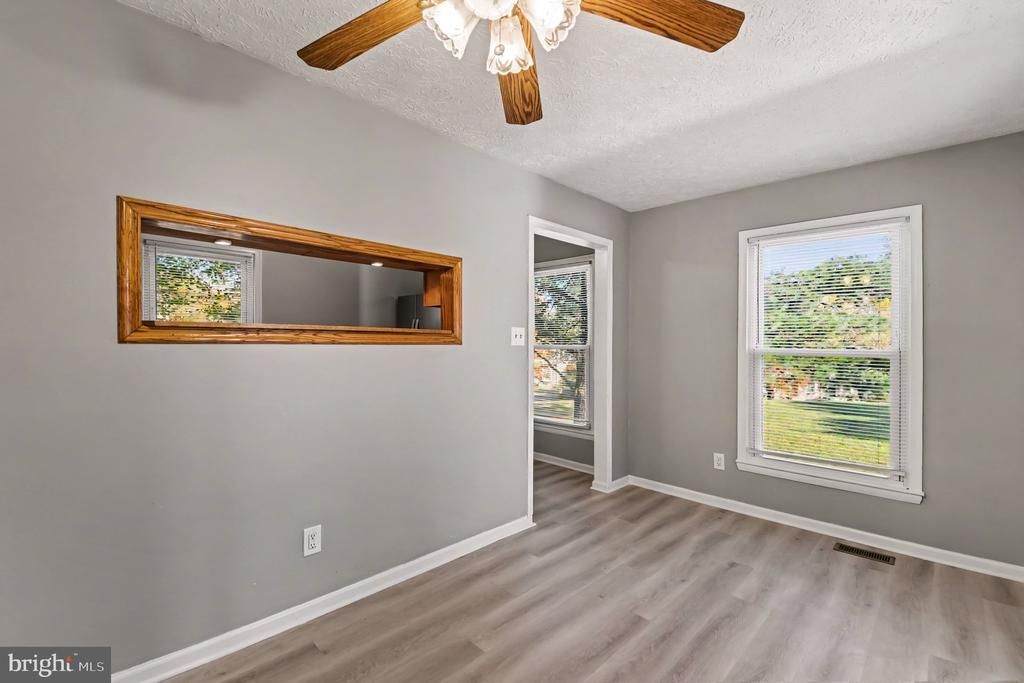
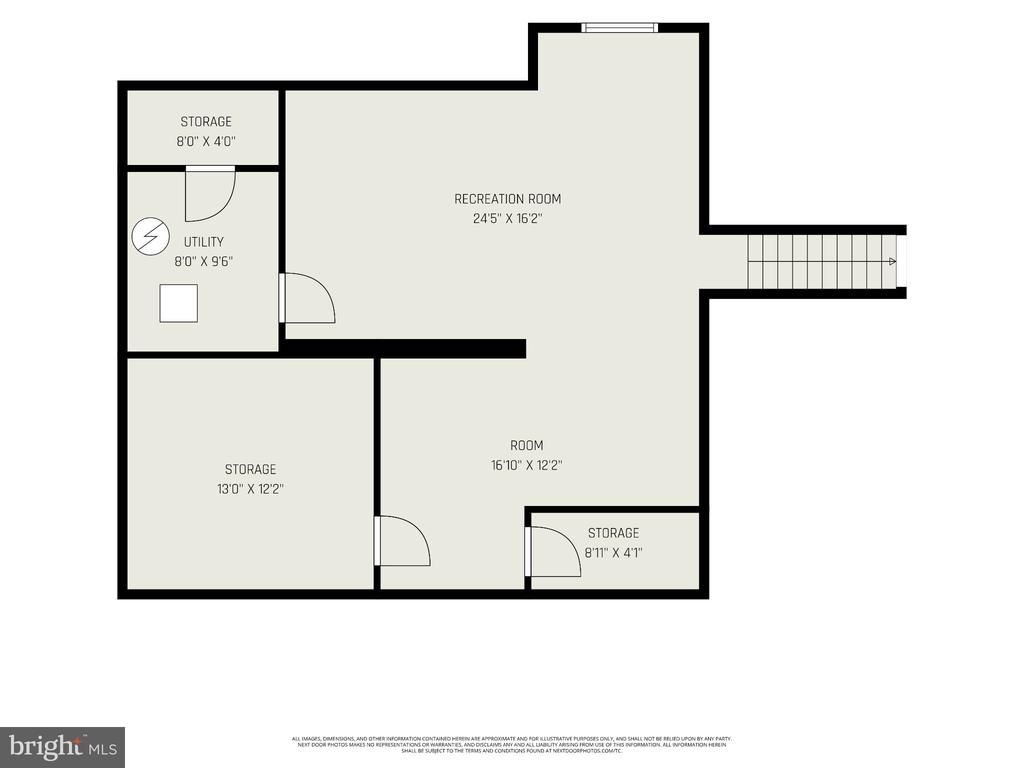
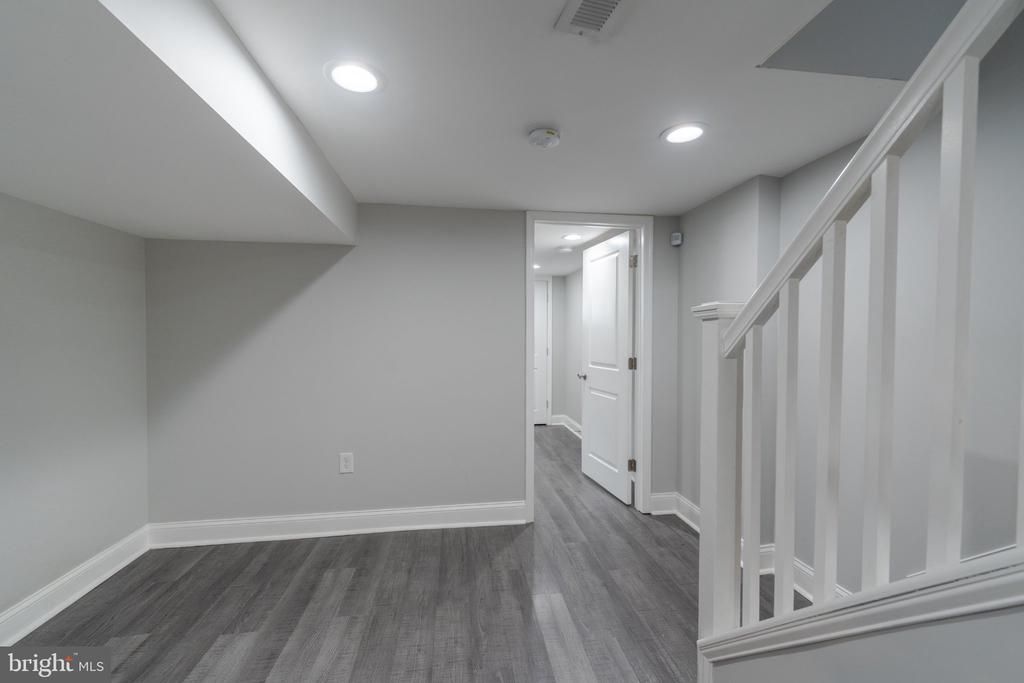
The main level is an open concept with hardwood floors, that includes, coffer ceilings in the living room and recessed lighting drenching the home with light. You will also love the charming exposed brick wall. Enjoy practicing your culinary skills in the gourmet kitchen that includes, stainless steel appliances, Island, soft close cabinets, quartz countertops, and plenty of cabinet space. Relax in you primary suite, which includes a spacious bedroom with coffer ceilings, hard wood floors and recessed lighting. The spa like en-suite bath includes two vanities and luxurious walk-in shower. There is also an additional bedroom and full bath on the second floor. The lower level includes an additional bedroom that could also be used as a home office or second living space and there is also a full bath. Parking is very easy with your very own parking pad. Easy access to both 895 and I-95 for those commuting. Close proximity to The Shops at Canton Crossing and Yard 56 for all your shopping needs. Near John Hopkins Bayview Hospital. Enjoy city living in this meticulously maintained turnkey home.
Details
- Bedrooms
- 3
- Bathrooms
- 3
- Interior area
- 1,275 sq ft
- Price per sq ft
- $204
- Year built
- 1920
- MLS® number
- MDBA2234092
- Listing type
- Sale
- Listed
- Nov 15, 2026
- Days on market
- 6
- Last updated
- Nov 15, 2026
Interested in this home?
Chris Drewer isn't the listing agent. Chris can book your showing and represent you as your agent.

Estimate payments
An estimate only. Rates and terms come from your lender.