- Price
- $499,000
- Beds
- 3
- Baths
- 2.5
- Interior
- 1,740 sq ft
- Per sq ft
- $287
- Built
- 1988
Listing courtesy of Samson Properties·Listed by Alaina Jenkins-Walker·MLS® MDAA2156816·Last updated Nov 14, 2026
About this property
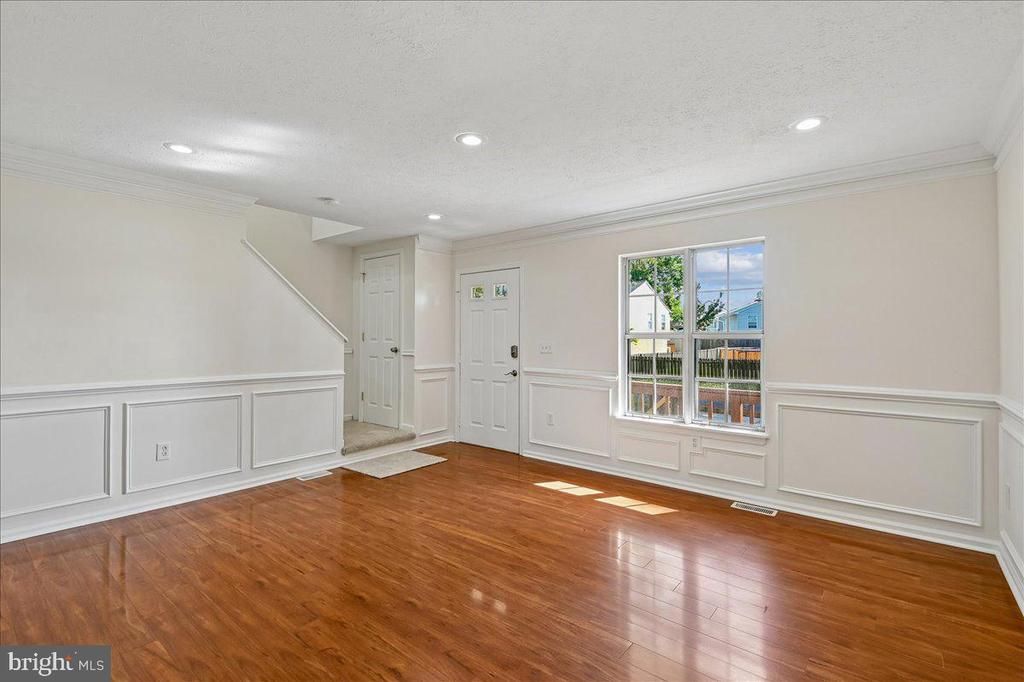
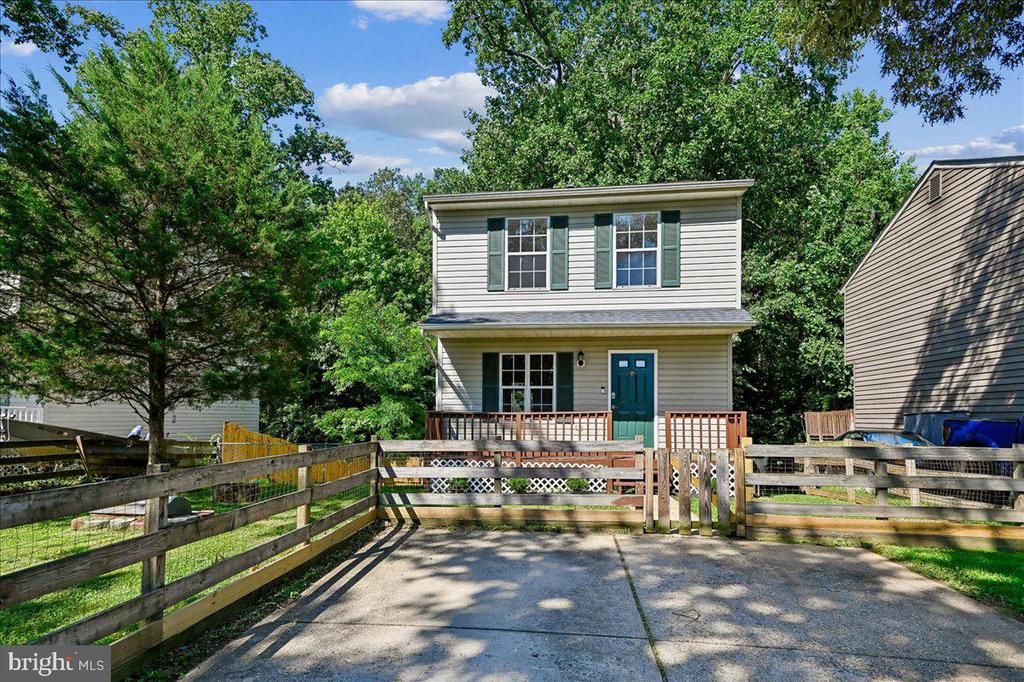
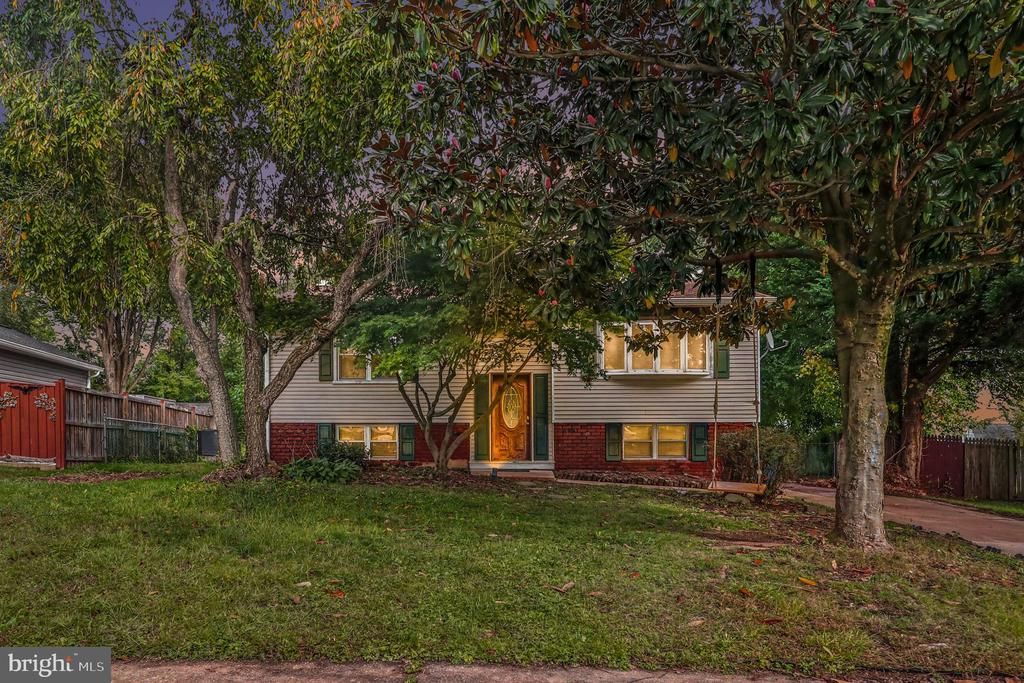
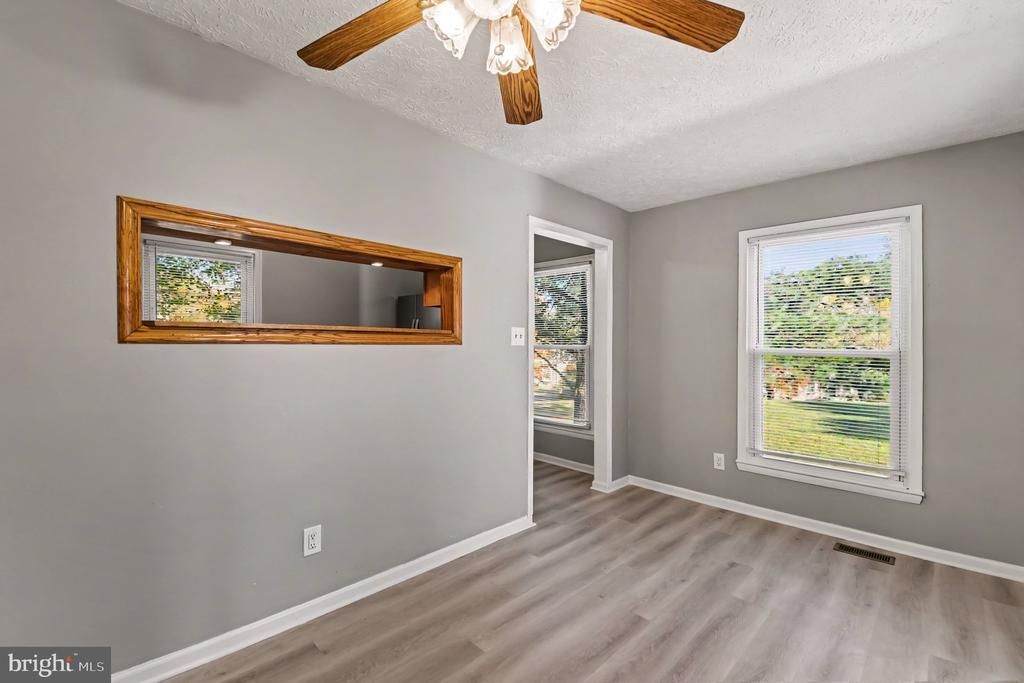
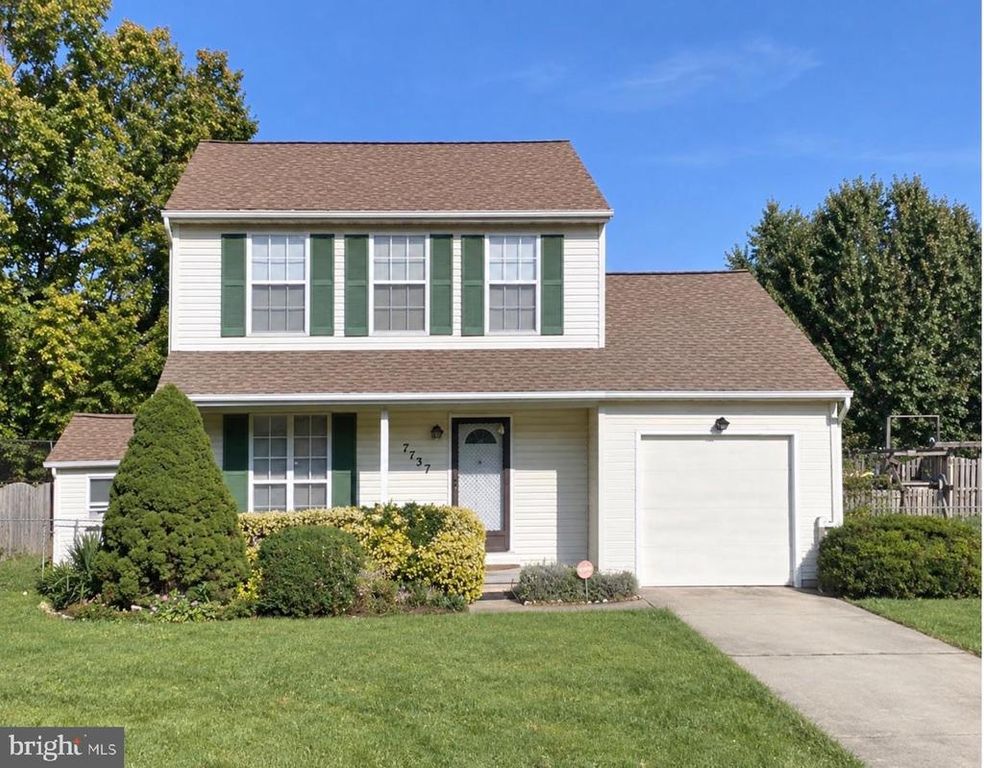
***Price Reduction***Welcome to this beautifully maintained 3-bedroom, 2.5-bath Colonial in the desirable Woods of Shannon subdivision of Glen Burnie.
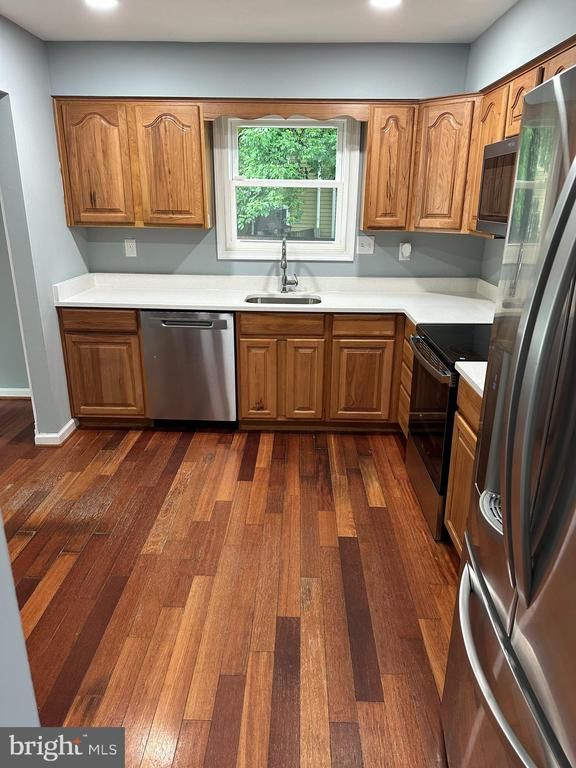
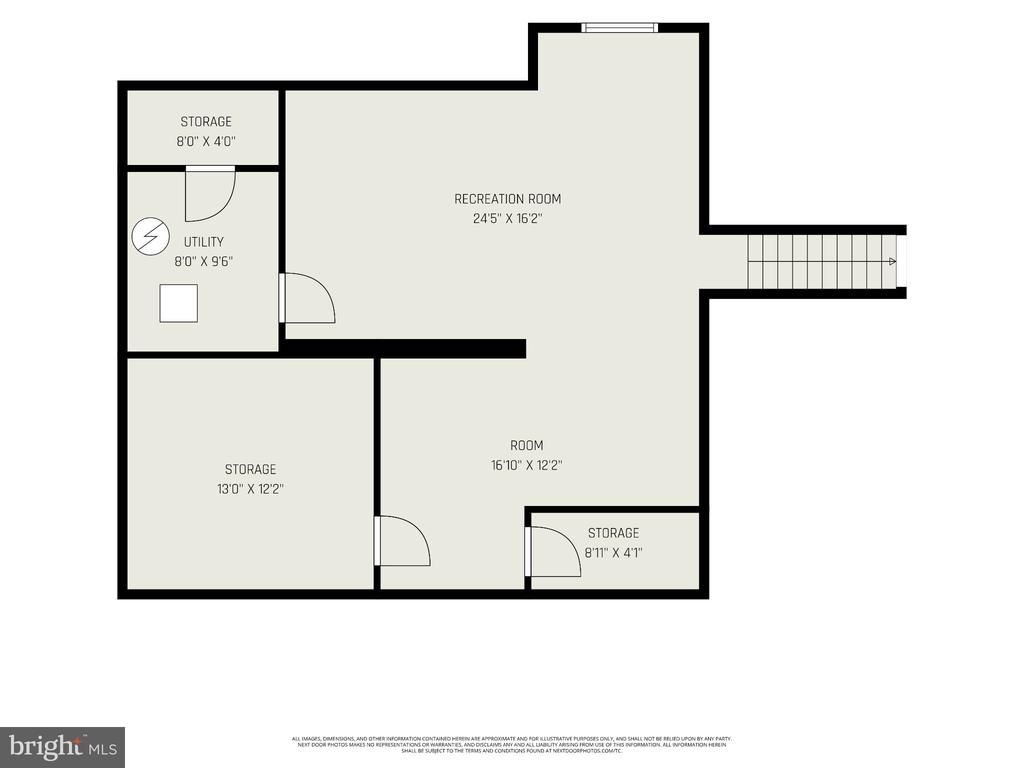
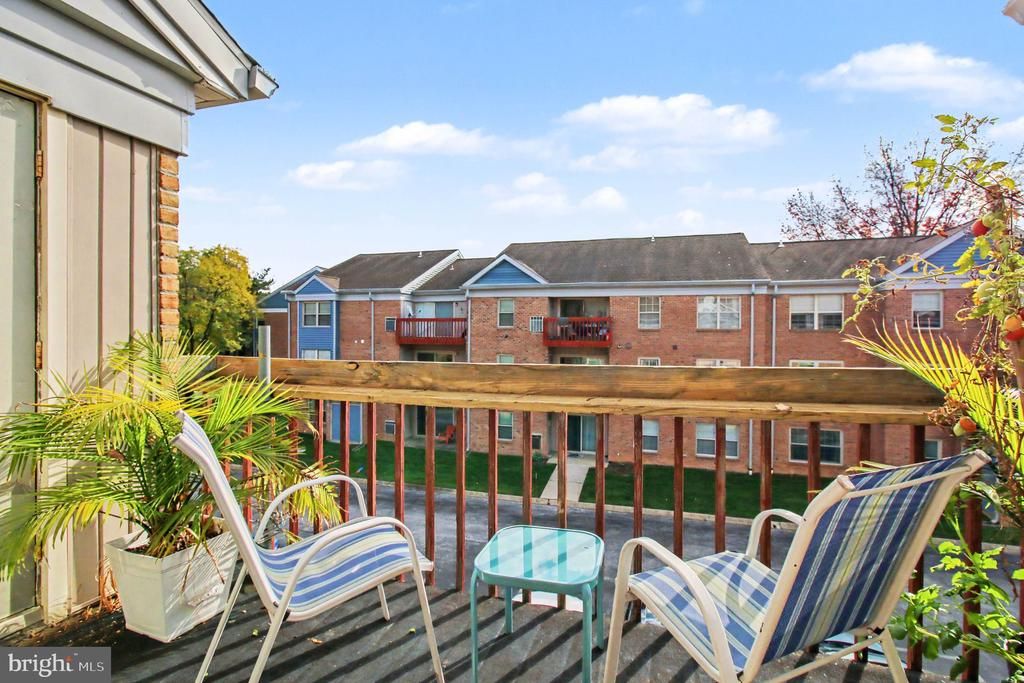
Situated on a spacious corner lot in a quiet community, this charming home offers a comfortable layout, thoughtful updates, and exceptional outdoor living space. Step inside to find a welcoming floor plan filled with space and versatility. The recently updated kitchen features granite countertops and stainless steel appliances, while the updated bathrooms add a fresh, modern touch. The sunroom provides the perfect space to relax and leads directly to the deck and expansive fenced backyard—ideal for entertaining, outdoor activities, or simply enjoying time with family and friends. The corner-lot setting provides added privacy and plenty of room to enjoy the outdoors. With its combination of indoor comfort, modern updates, and generous outdoor space, this home is designed for both everyday living and entertaining. Conveniently located near Arundel Mills Mall, Southdale Shopping Center, and The Centre at Glen Burnie, you’ll have easy access to shopping, dining, and entertainment. Commuters will appreciate the convenient proximity to major highways, providing easy access to Baltimore, Annapolis, BWI Airport, and beyond. Don’t miss the opportunity to make this well-maintained Woods of Shannon Colonial your new home! NO HOA !!!!!
Details
- Bedrooms
- 3
- Bathrooms
- 2.5 (2 full, 1 half)
- Interior area
- 1,740 sq ft
- Price per sq ft
- $287
- Parking spaces
- 1
- Year built
- 1988
- MLS® number
- MDAA2156816
- Listing type
- Sale
- Listed
- Nov 14, 2026
- Days on market
- 7
- Last updated
- Nov 14, 2026
Interested in this home?
Chris Drewer isn't the listing agent. Chris can book your showing and represent you as your agent.

Estimate payments
An estimate only. Rates and terms come from your lender.