- Price
- $499,990
- Beds
- 3
- Baths
- 3.5
- Interior
- 2,043 sq ft
- Per sq ft
- $245
- Built
- 2026
Listing courtesy of Builder Solutions Realty·Listed by Terri Hill·MLS® MDAA2153800·Last updated Aug 10, 2026
About this property
Completed new construction home and ready for August settlement.
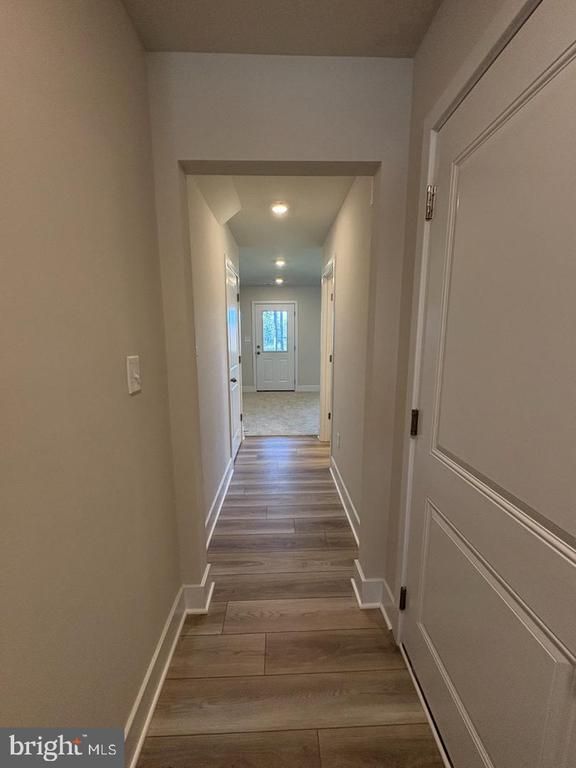
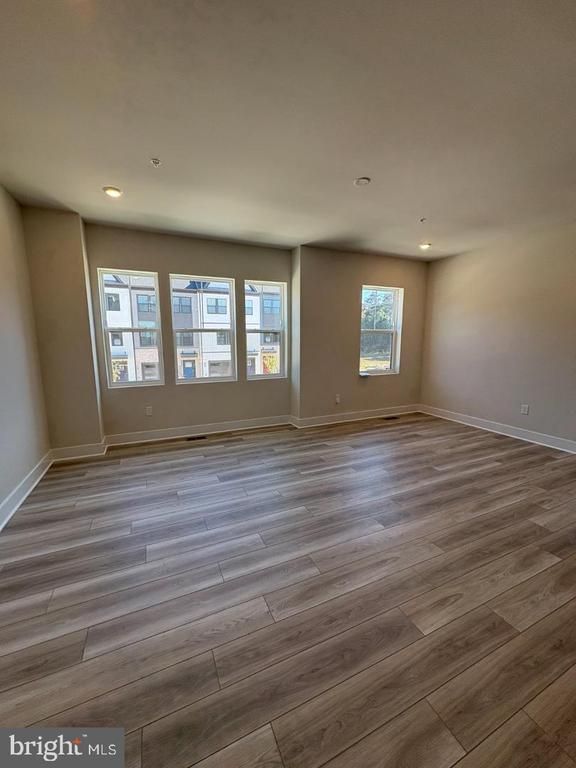
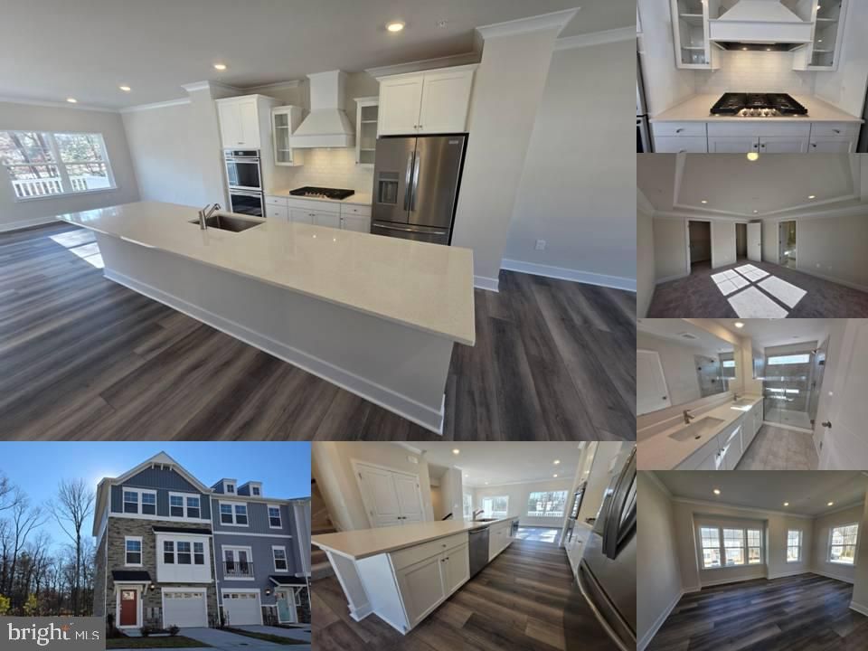
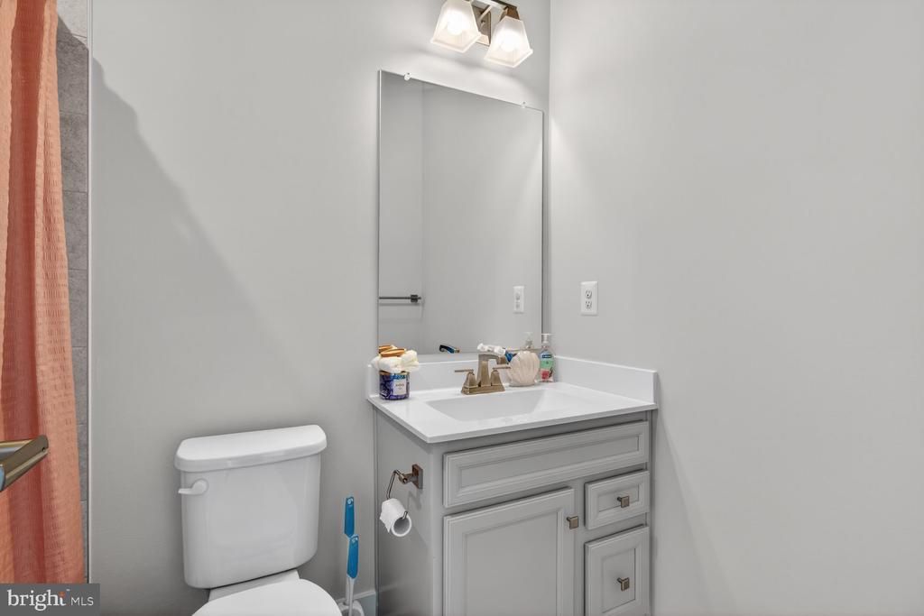
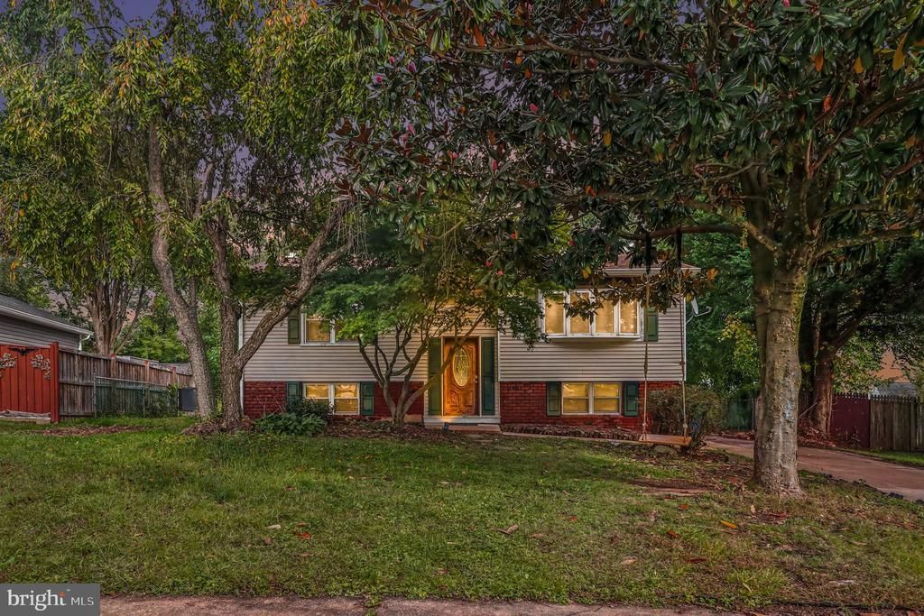
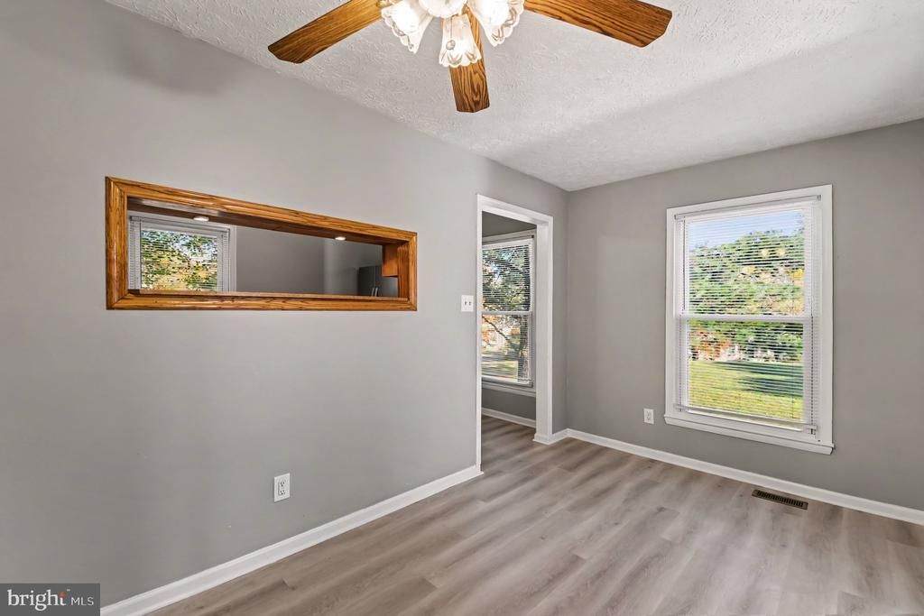
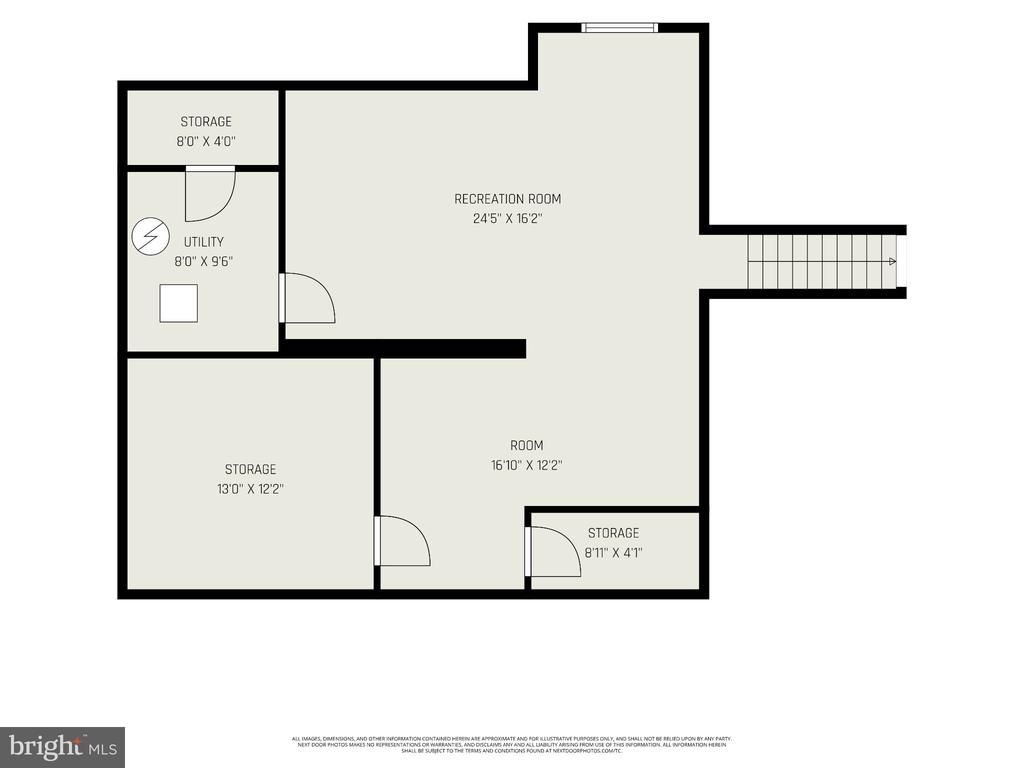
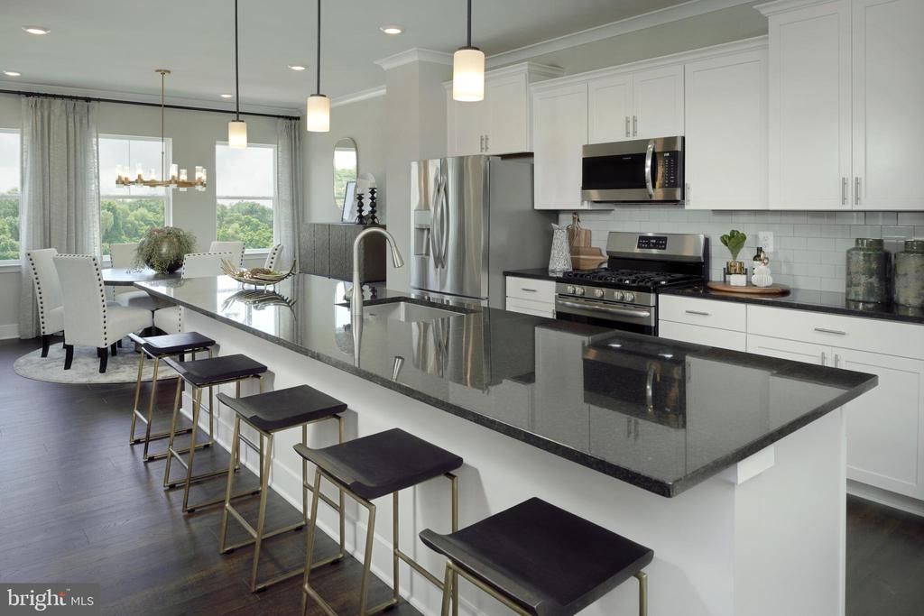
This new luxury Arcadia plan 1 car garage townhome is located in the sought-after community of Tanyard Shores, offering a resort-style lifestyle with exceptional amenities. Residents enjoy beautifully landscaped surroundings, a waterfront clubhouse, swimming pool, fitness center, playgrounds, private marina, outdoor gathering spaces, waterfront park with kayak launch, dog park, and miles of scenic walking trails. Conveniently located near shopping, dining, and major commuter routes to Baltimore, Annapolis, and Washington, D. C. , this community offers both accessibility and a peaceful setting. This brand-new townhome blends modern comfort with coastal-inspired living, featuring 3 spacious bedrooms and an open-concept floorplan designed for everyday living and entertaining. . The rear kitchen showcases the Designer Select kitchen appliance package. Full double wall over, separate microwave, French door refrigerator – freezer, matching cabinet range hood over a gas cooktop, 42" and 36" cabinetry with crown molding, and abundant cabinet space. The Primary Suite features an en -suite full bath with glass frameless shower and dual vanities with a quartz countertop. Additional upgrades include wide-plank flooring on the main level, upgraded carpeting, 5 1/2" base molding throughout, stained railings with wrought iron balusters, a finished recreation room, Ring video doorbell, and Schlage smart WiFi deadbolt, LED lighting throughout the home and so much more.
Details
- Bedrooms
- 3
- Bathrooms
- 3.5 (3 full, 1 half)
- Interior area
- 2,043 sq ft
- Price per sq ft
- $245
- Year built
- 2026
- MLS® number
- MDAA2153800
- Listing type
- Sale
- Listed
- Aug 10, 2026
- Days on market
- 103
- Last updated
- Aug 10, 2026
Interested in this home?
Chris Drewer isn't the listing agent. Chris can book your showing and represent you as your agent.

Estimate payments
An estimate only. Rates and terms come from your lender.