- Price
- $425,900
- Beds
- 3
- Baths
- 3
- Interior
- 1,656 sq ft
- Per sq ft
- $257
- Built
- 1979
Listing courtesy of Home Towne Real Estate·Listed by William Sammons·MLS® MDAA2151346·Last updated Sep 11, 2026
About this property
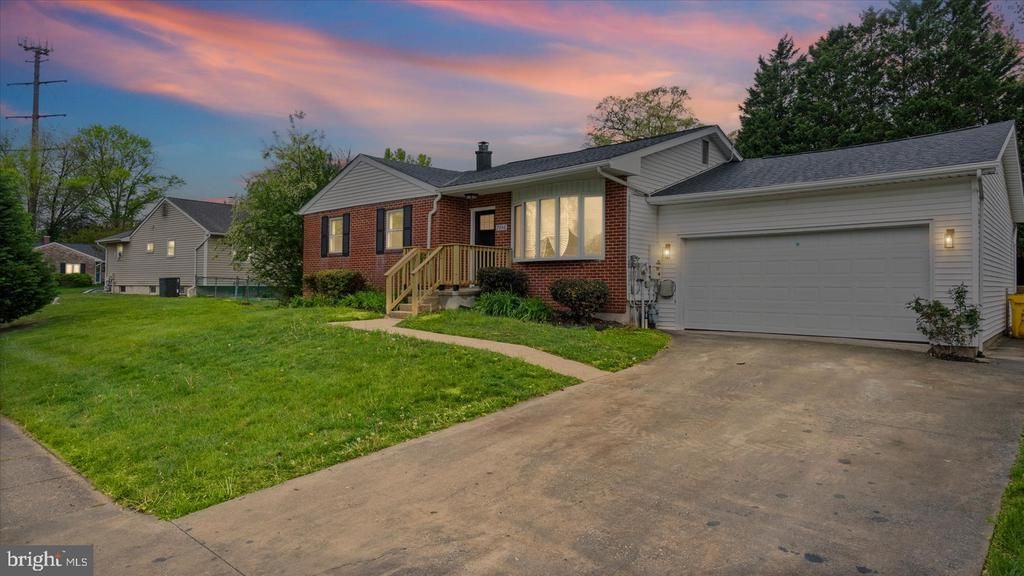
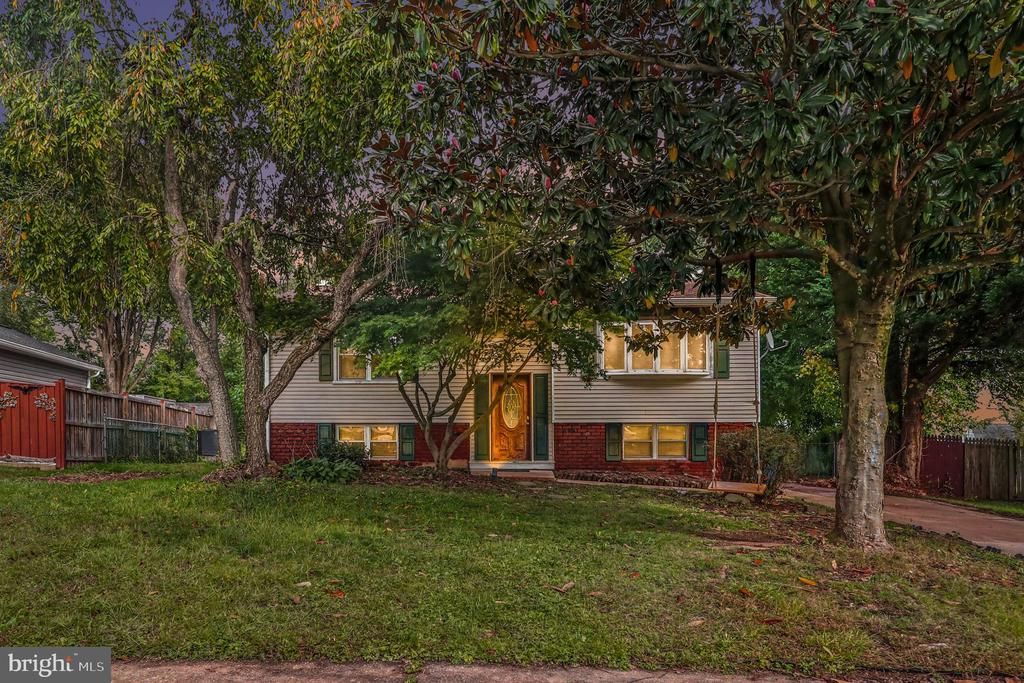
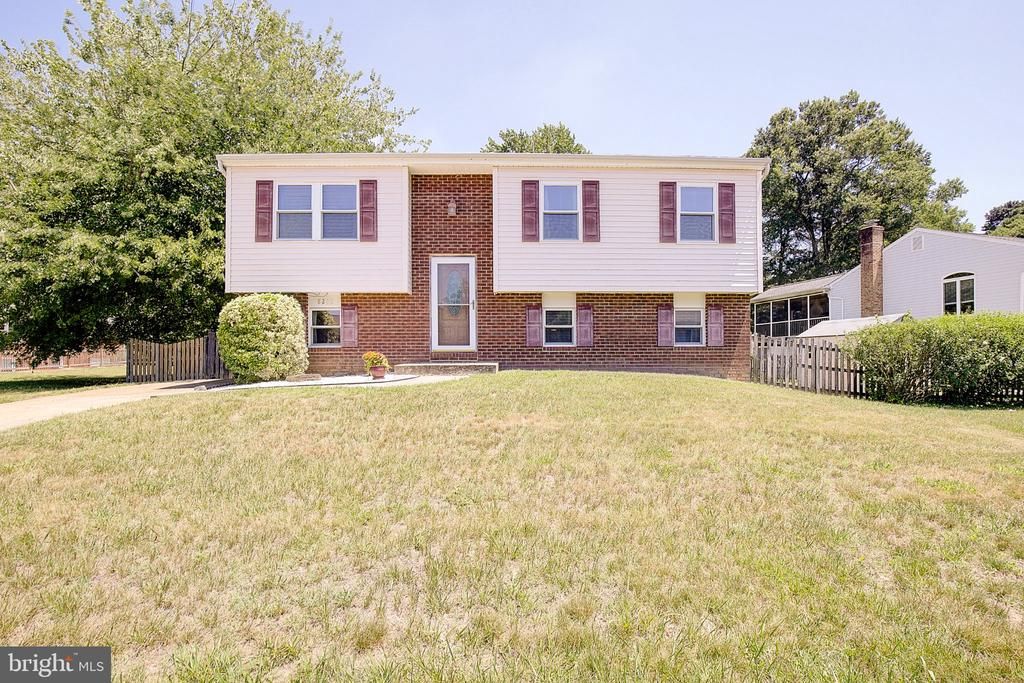
Welcome to a well-cared-for split foyer in The Orchards at Severn, where pride of ownership shows at every turn.
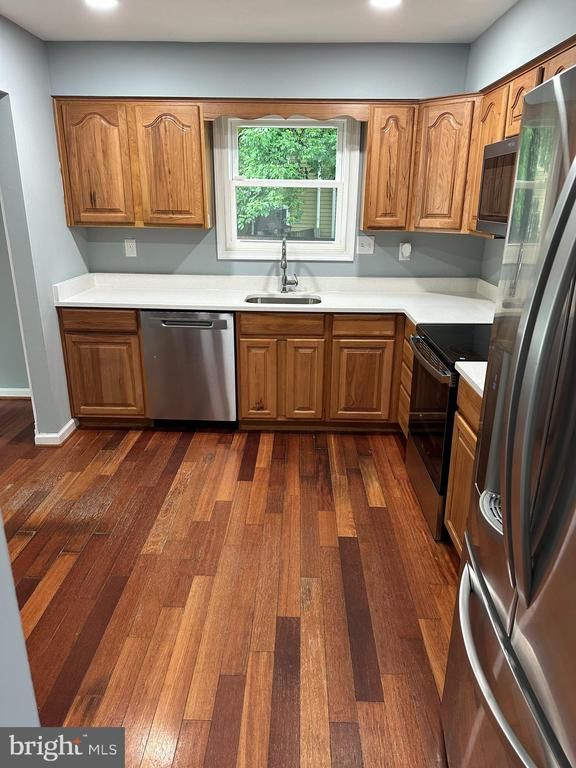
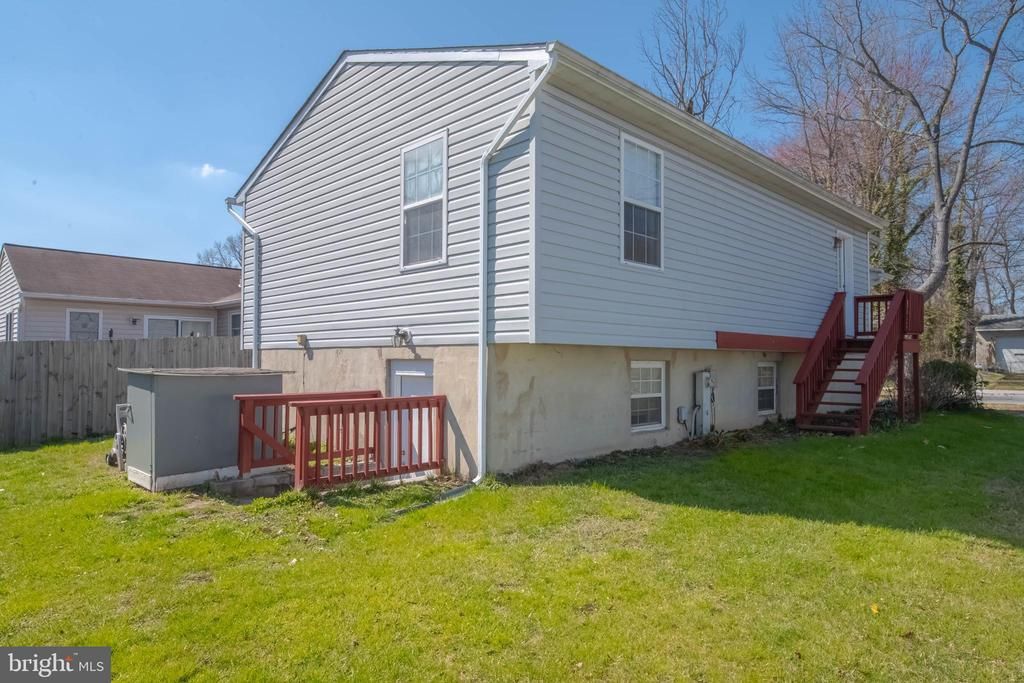
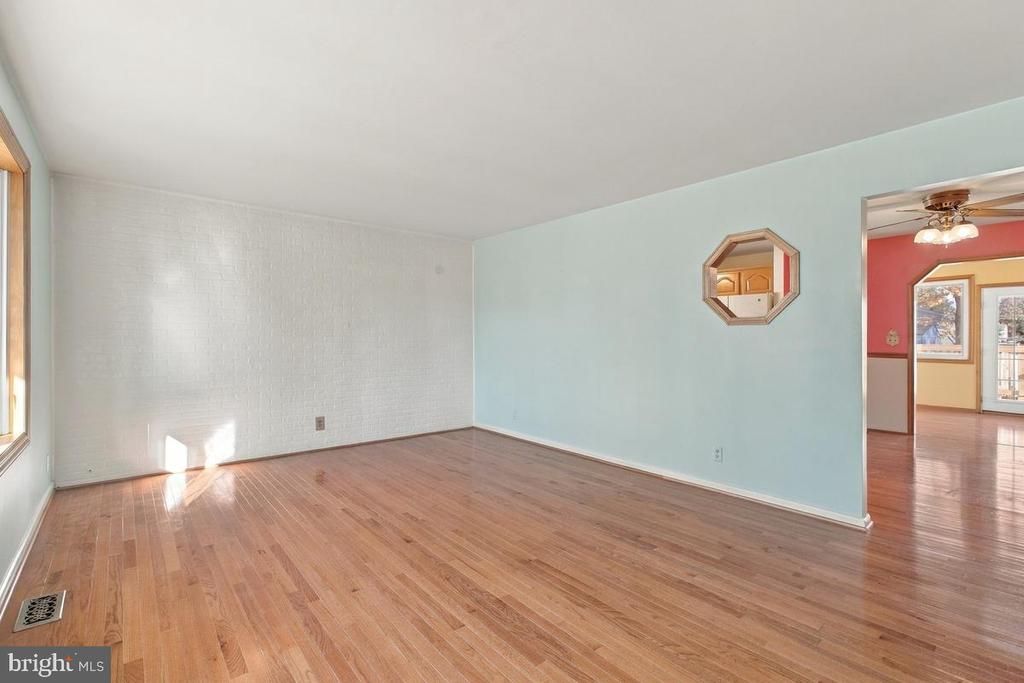
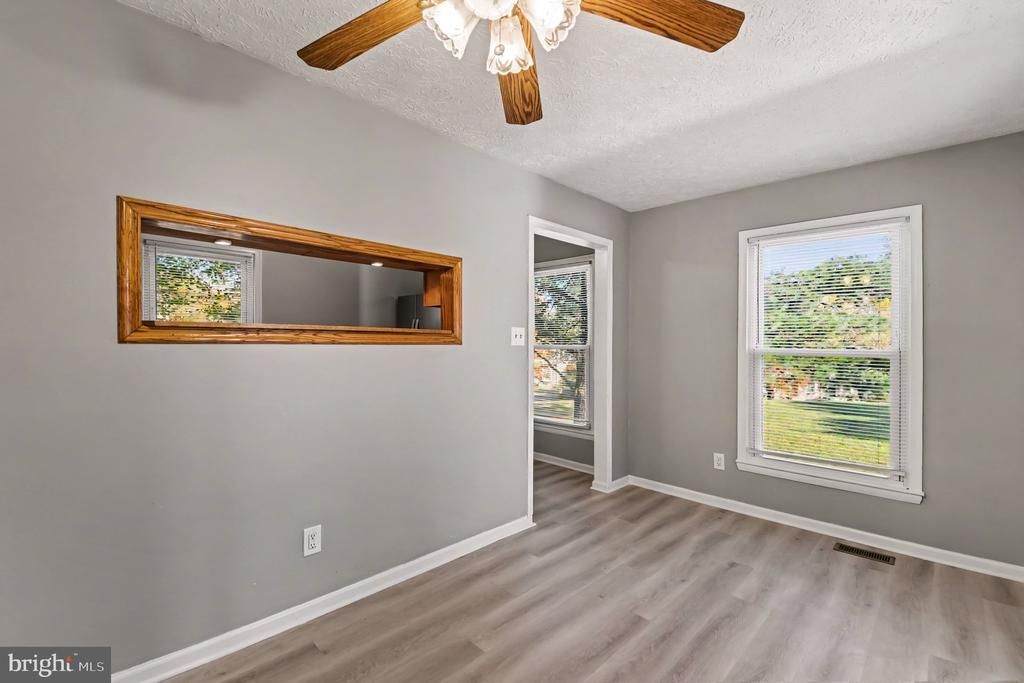
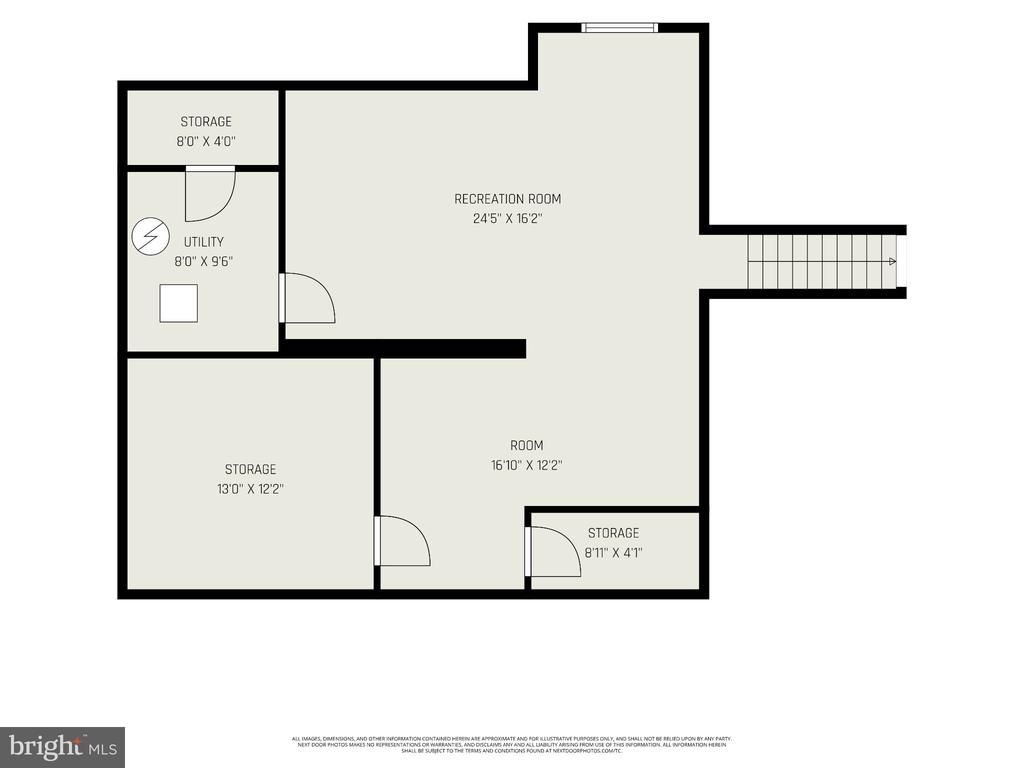
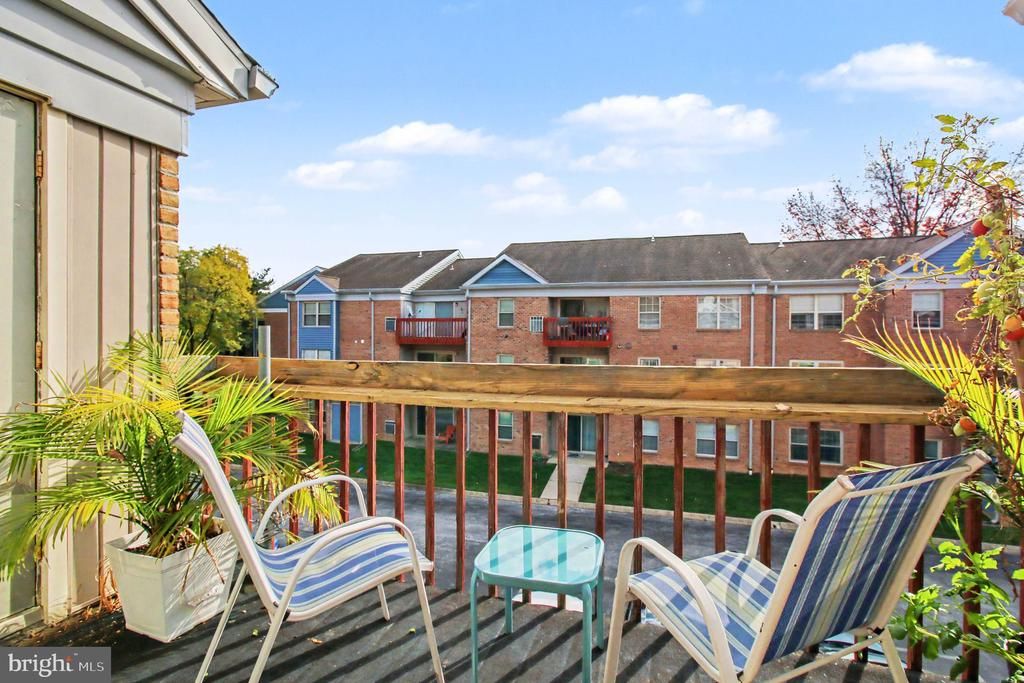
Vaulted ceilings in the living and dining areas create an open, airy feel, while the lower-level family room with fireplace invites cozy evenings. A spacious game room adds flexible space for hobbies, movie nights, or a home office, and several thoughtful updates over recent years. This is a home that has been maintained with care and is ready for its next chapter. What I love most about this home is when you step outside and take in the 0.28-acre flat and fenced-in yard. The deck with a retractable awning overlooks a park-like backyard backing to woods, offering a private setting for morning coffee, weekend cookouts, or simply enjoying the quiet. All of this sits in a convenient Glen Burnie location with quick access to Route 100, commuter routes, shopping, and dining. Schedule your showing today; homes with this combination of space, updates, and setting do not last long.
Details
- Bedrooms
- 3
- Bathrooms
- 3
- Interior area
- 1,656 sq ft
- Price per sq ft
- $257
- Year built
- 1979
- MLS® number
- MDAA2151346
- Listing type
- Sale
- Listed
- Sep 11, 2026
- Days on market
- 71
- Last updated
- Sep 11, 2026
Interested in this home?
Chris Drewer isn't the listing agent. Chris can book your showing and represent you as your agent.

Estimate payments
An estimate only. Rates and terms come from your lender.