- Price
- $425,900
- Beds
- 3
- Baths
- 2.5
- Interior
- 1,783 sq ft
- Per sq ft
- $239
- Built
- 2008
Listing courtesy of EXP Realty, LLC·Listed by Amy Scialdo·MLS® MDAA2145502·Last updated May 14, 2026
About this property
Pictures will be posted before it goes live 06/04/26.
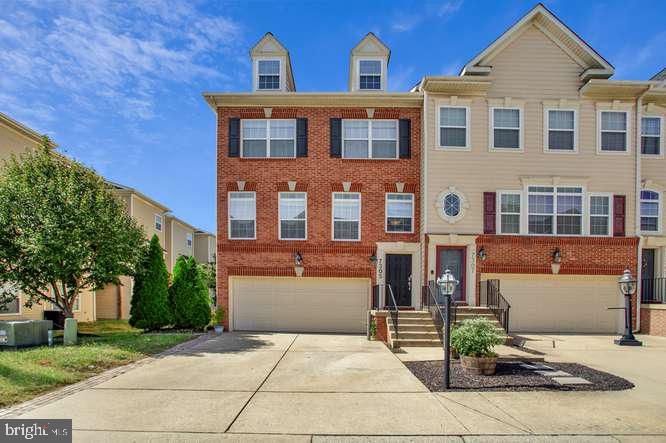
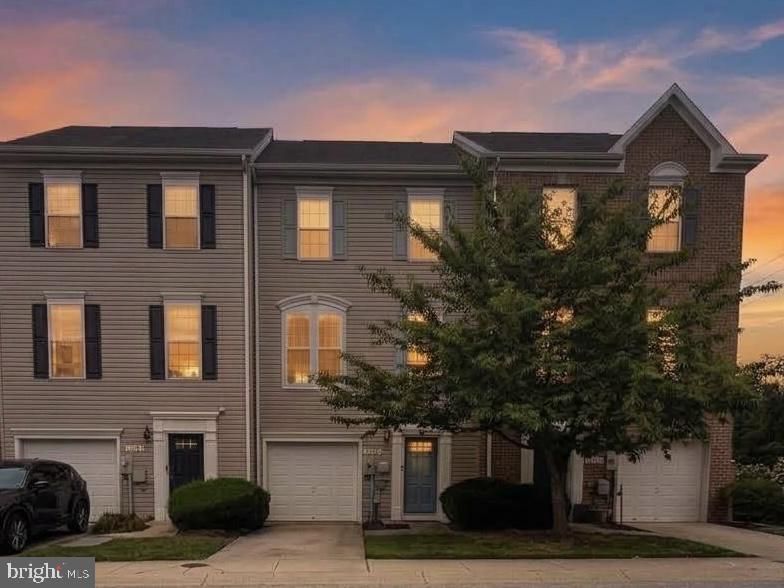
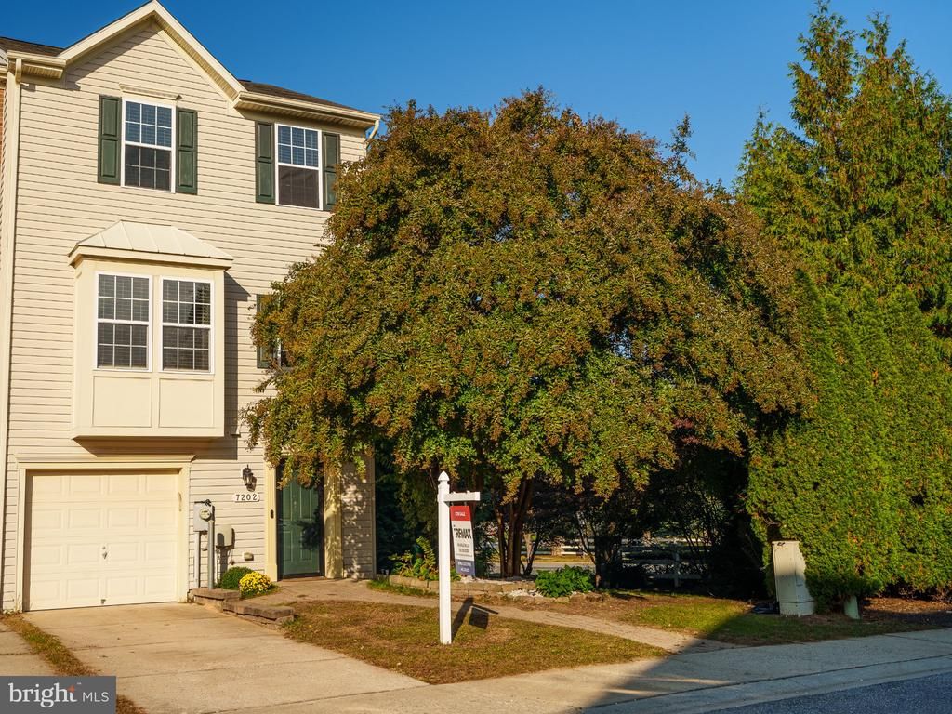
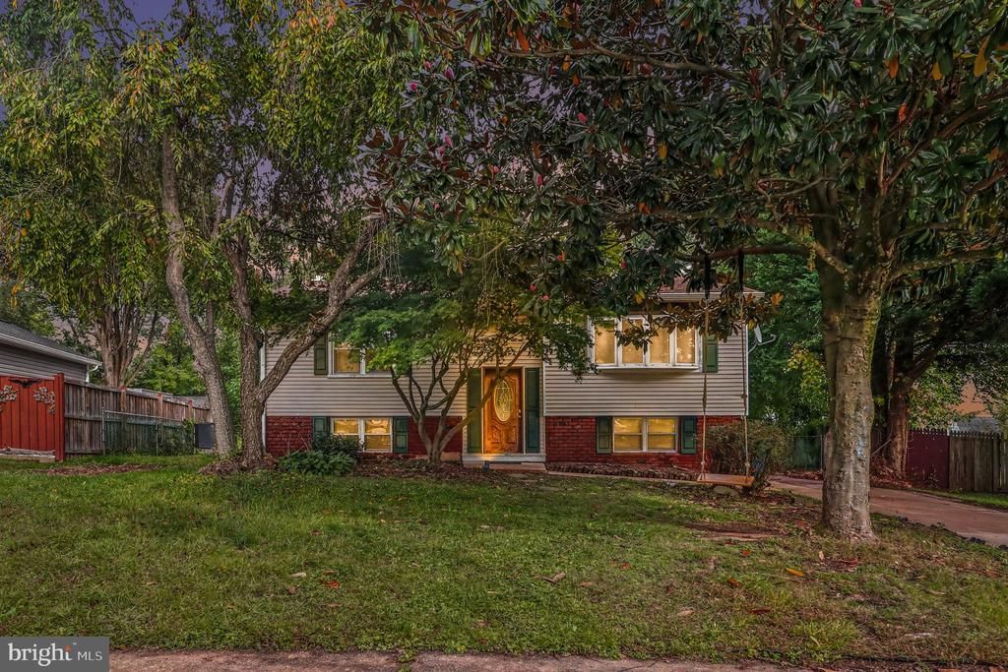
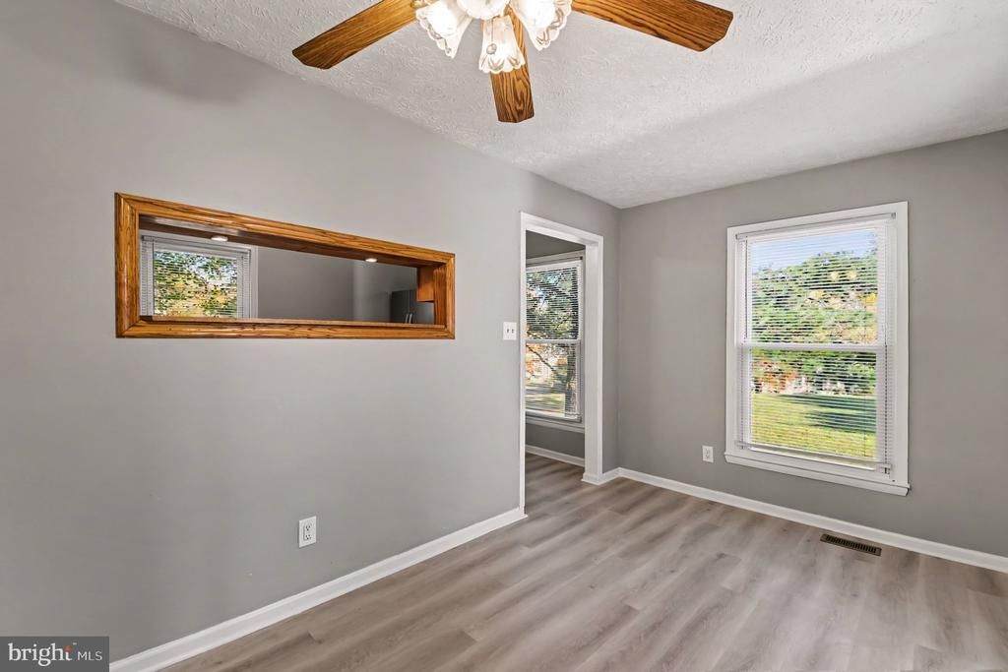
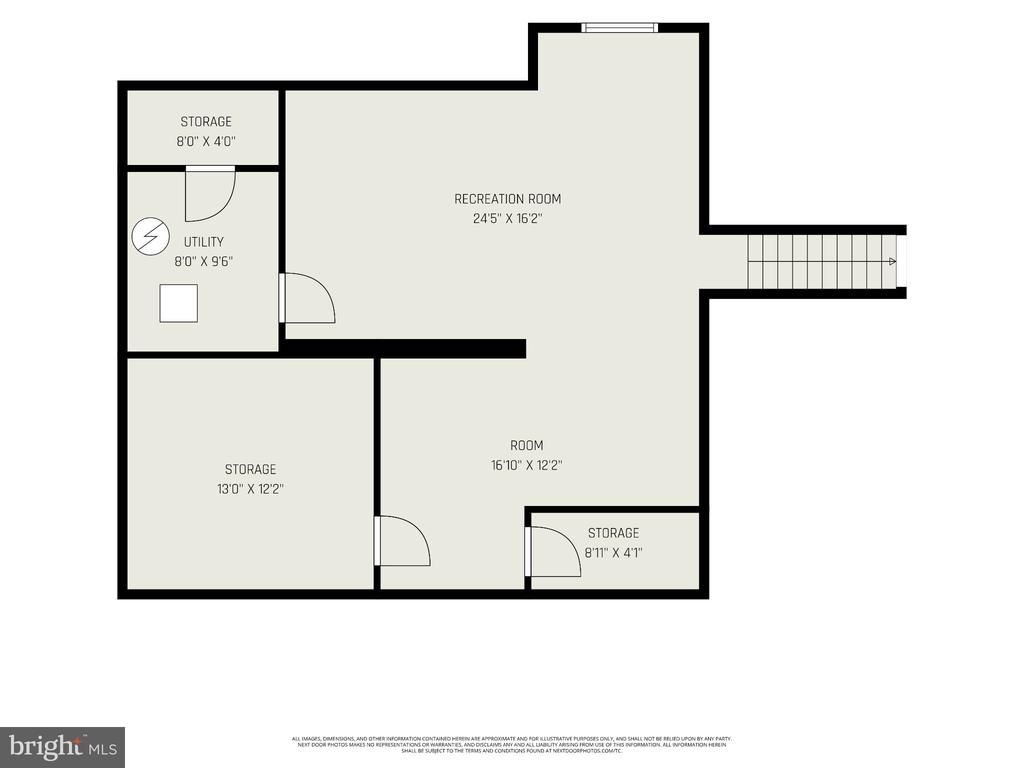
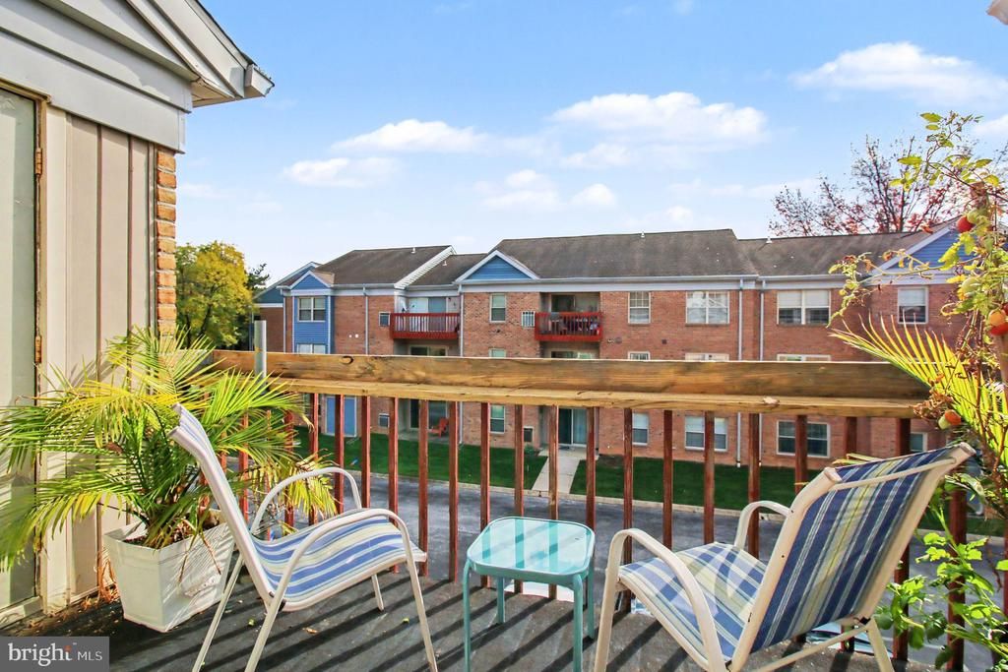
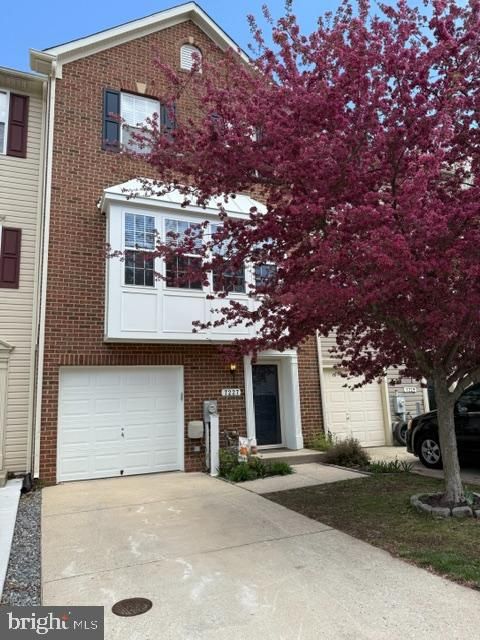
Welcome to the highly sought-after Tanyard Springs community! This beautifully maintained home offers the perfect combination of comfort, updates, and lifestyle. Step inside to find brand new carpet throughout finished basement and bedrooms as well as beautiful laminate floors on the main level, creating a warm and inviting feel from the moment you enter. The open-concept layout is filled with natural light, making every space feel bright and airy. The kitchen features granite countertops with a stylish 4" backsplash, seamlessly connecting to the main living areas—perfect for both everyday living and entertaining. Upstairs, the spacious primary suite offers a walk-in closet and a private en-suite bathroom, providing a comfortable retreat at the end of the day. Enjoy outdoor living with a generously sized deck overlooking a fully fenced backyard—ideal for relaxing, entertaining, or pets. Additional peace of mind comes with a newer Rheem HVAC system (2020), complete with a transferable warranty. Living in Tanyard Springs means access to exceptional amenities, including community pools (with a toddler pool), tennis courts, basketball courts, multiple dog parks, playgrounds, a play field, and scenic green spaces. The clubhouse offers a beautifully designed lounge and bar area available for private events, along with a 24-hour fitness center and rentable garden plots—truly something for everyone. This home offers not just a place to live, but a lifestyle you’ll love.
Details
- Bedrooms
- 3
- Bathrooms
- 2.5 (2 full, 1 half)
- Interior area
- 1,783 sq ft
- Price per sq ft
- $239
- Parking spaces
- 1
- Year built
- 2008
- MLS® number
- MDAA2145502
- Listing type
- Sale
- Listed
- May 14, 2026
- Days on market
- 191
- Last updated
- May 14, 2026
Interested in this home?
Chris Drewer isn't the listing agent. Chris can book your showing and represent you as your agent.

Estimate payments
An estimate only. Rates and terms come from your lender.